Modern charm, smart design, and everyday luxury come together at 1700 Storey Lane in The Enclave at North Grove. Nestled on a spacious corner lot, this meticulously maintained single-story home welcomes you with soaring 12-foot ceilings, 8-foot doors and windows, and an abundance of natural light filtered through custom interior shutters, creating a warm and open atmosphere from the moment you walk in.
At the front of the home, you’ll find a quiet and private study, perfect for a home office, reading room, or creative space. The open-concept living area flows effortlessly into a chef-inspired kitchen, complete with granite countertops, ample cabinetry, and an oversized 7x4 walk-in pantry—making cooking, entertaining, and storage both easy and enjoyable.
Premium upgrades throughout the home include a remote-controlled fireplace for cozy evenings, custom window treatments that elevate each room, and eero Wi-Fi extenders for consistent connectivity. The epoxy-coated garage floor adds a polished, durable finish, and the tankless water heater offers endless hot water with energy efficiency in mind. Outside, enjoy the extended patio—an ideal space for morning coffee, evening grilling, or weekend relaxation. Elegant bay windows add architectural flair while enhancing natural light and curb appeal.
Located just a short stroll from community amenities like the pool, parks, and nearby schools, this home offers both convenience and an elevated lifestyle in a sought-after Waxahachie neighborhood. Don't miss your chance to experience the thoughtful details and exceptional value this home has to offer—schedule your showing today!
Sold
Price Unknown
1700 Storey Ln, Waxahachie, TX 75165
4beds
2,346sqft
Single Family Residence
Built in 2021
8,319 Square Feet Lot
$411,100 Zestimate®
$--/sqft
$2,835 Estimated rent
Home value
$411,100
$386,000 - $436,000
$2,835/mo
Zestimate® history
Owner options
List your home for rent
$2,835/mo
Rent Zestimate®
Find your next renter with Zillow Rental Manager. Plus, with online applications, you can quickly screen prospective tenants – for free.
$2,835/mo
Rent Zestimate®
Refinance and save
$500/mo
Est. payment
Refinancing to a lower rate could help reduce your monthly payments and save thousands over the life of the loan.
$500/mo
Est. payment
Explore your selling options
Work with a Zillow partner agent
Leverage their expertise and Zillow's premium Showcase listings to get your home seen by more buyers.
Get startedList with your own agent
Get your home in front of millions of buyers by listing it on Zillow.
Learn how to do itSell it yourself
Take full control of how buyers see your home on Zillow by listing For Sale by Owner (FSBO).
List your homeWhat's special
Remote-controlled fireplaceEpoxy-coated garage floorExtended patioAbundance of natural lightElegant bay windowsCustom window treatmentsGranite countertops
Zillow last checked:
Listing updated:
Listed by:
Paul Fritz 0618068 469-789-6769,
Fritz Realty Group LLC 469-789-6769
Bought with:
Alma Fant
CENTURY 21 Judge Fite Co.
Source: NTREIS,MLS#: 20688260
Facts & features
Interior
Bedrooms & bathrooms
- Bedrooms: 4
- Bathrooms: 3
- Full bathrooms: 3
Primary bedroom
- Features: Garden Tub/Roman Tub, Separate Shower, Walk-In Closet(s)
- Level: First
- Dimensions: 13 x 16
Bedroom
- Level: First
- Dimensions: 13 x 10
Bedroom
- Level: First
- Dimensions: 10 x 13
Bedroom
- Level: First
- Dimensions: 13 x 10
Dining room
- Level: First
- Dimensions: 10 x 13
Kitchen
- Features: Eat-in Kitchen, Granite Counters, Kitchen Island, Pantry, Walk-In Pantry
- Level: First
- Dimensions: 10 x 15
Living room
- Features: Fireplace
- Level: First
- Dimensions: 15 x 18
Office
- Level: First
- Dimensions: 13 x 10
Utility room
- Features: Utility Room
- Level: First
- Dimensions: 7 x 7
Heating
- Central, Natural Gas
Cooling
- Central Air, Ceiling Fan(s), Electric
Appliances
- Included: Convection Oven, Dishwasher, Electric Oven, Gas Cooktop, Disposal, Tankless Water Heater
Features
- Decorative/Designer Lighting Fixtures, Eat-in Kitchen, Granite Counters, High Speed Internet, Kitchen Island, Open Floorplan, Pantry, Smart Home, Cable TV, Walk-In Closet(s)
- Flooring: Carpet, Ceramic Tile, Vinyl
- Windows: Bay Window(s), Shutters, Window Coverings
- Has basement: No
- Number of fireplaces: 1
- Fireplace features: Gas, Living Room
Interior area
- Total interior livable area: 2,346 sqft
Property
Parking
- Total spaces: 2
- Parking features: Epoxy Flooring, Garage
- Attached garage spaces: 2
Features
- Levels: One
- Stories: 1
- Patio & porch: Patio, Covered
- Pool features: None, Community
- Fencing: Wood
Lot
- Size: 8,319 Square Feet
- Features: Back Yard, Corner Lot, Lawn, Landscaped, Sprinkler System
Details
- Parcel number: 282149
Construction
Type & style
- Home type: SingleFamily
- Architectural style: Traditional,Detached
- Property subtype: Single Family Residence
Materials
- Brick, Rock, Stone
- Foundation: Slab
- Roof: Composition
Condition
- Year built: 2021
Utilities & green energy
- Sewer: Public Sewer
- Water: Public
- Utilities for property: Sewer Available, Water Available, Cable Available
Green energy
- Energy efficient items: Doors, HVAC, Thermostat, Water Heater, Windows
Community & HOA
Community
- Features: Other, Park, Pool, Trails/Paths
- Security: Prewired, Security System, Security Lights
- Subdivision: Enclave Ph One
HOA
- Has HOA: Yes
- Services included: All Facilities, Association Management
- HOA fee: $500 annually
- HOA name: Goodwin
- HOA phone: 214-445-2700
Location
- Region: Waxahachie
Financial & listing details
- Tax assessed value: $429,741
- Annual tax amount: $10,312
- Date on market: 8/1/2024
- Cumulative days on market: 255 days
- Listing terms: Cash,Conventional,FHA,VA Loan
Price history
| Date | Event | Price |
|---|---|---|
| 4/30/2025 | Sold | -- |
Source: NTREIS #20688260 Report a problem | ||
| 4/23/2025 | Pending sale | $419,000$179/sqft |
Source: NTREIS #20688260 Report a problem | ||
| 4/14/2025 | Contingent | $419,000$179/sqft |
Source: NTREIS #20688260 Report a problem | ||
| 4/2/2025 | Price change | $419,000-1.4%$179/sqft |
Source: NTREIS #20688260 Report a problem | ||
| 2/21/2025 | Price change | $425,000-2.3%$181/sqft |
Source: NTREIS #20688260 Report a problem | ||
| 1/22/2025 | Price change | $435,000-2.2%$185/sqft |
Source: NTREIS #20688260 Report a problem | ||
| 12/19/2024 | Price change | $445,000-1.1%$190/sqft |
Source: NTREIS #20688260 Report a problem | ||
| 11/29/2024 | Price change | $450,000-1.1%$192/sqft |
Source: NTREIS #20688260 Report a problem | ||
| 11/15/2024 | Price change | $455,000+2.2%$194/sqft |
Source: NTREIS #20688260 Report a problem | ||
| 10/24/2024 | Price change | $445,000-2.2%$190/sqft |
Source: NTREIS #20688260 Report a problem | ||
| 9/12/2024 | Price change | $455,000-2.2%$194/sqft |
Source: NTREIS #20688260 Report a problem | ||
| 8/16/2024 | Price change | $465,000-2.1%$198/sqft |
Source: NTREIS #20688260 Report a problem | ||
| 8/1/2024 | Listed for sale | $475,000-2.7%$202/sqft |
Source: NTREIS #20688260 Report a problem | ||
| 12/30/2021 | Sold | -- |
Source: NTREIS #14672283 Report a problem | ||
| 11/13/2021 | Pending sale | $488,366$208/sqft |
Source: NTREIS #14672283 Report a problem | ||
| 11/13/2021 | Listed for sale | $488,366$208/sqft |
Source: NTREIS #14672283 Report a problem | ||
| 11/9/2021 | Pending sale | $488,366$208/sqft |
Source: NTREIS #14672283 Report a problem | ||
| 10/14/2021 | Price change | $488,366+0.5%$208/sqft |
Source: NTREIS #14672283 Report a problem | ||
| 9/14/2021 | Listed for sale | $485,866$207/sqft |
Source:  Highland Homes Report a problem Highland Homes Report a problem | ||
Public tax history
| Year | Property taxes | Tax assessment |
|---|---|---|
| 2025 | $6,396 -18.2% | $429,741 -3% |
| 2024 | $7,819 -12.3% | $443,238 -11.8% |
| 2023 | $8,915 -16.2% | $502,282 +10% |
| 2022 | $10,640 | $456,620 +987.2% |
| 2021 | -- | $42,000 |
Find assessor info on the county website
Neighborhood: 75165
Nearby homes
- $479,6004 bd2 ba2k sqft1704 Storey Ln, Waxahachie, TX 75165Off Market

- $476,2004 bd2 ba2.7k sqft500 Country Meadows Blvd, Waxahachie, TX 75165Off Market

- $493,4003 bd-- ba2.9k sqft1696 Storey Ln, Waxahachie, TX 75165Off Market
- $415,7053 bd3 ba2.3k sqft1712 Storey Ln, Waxahachie, TX 75165Off Market
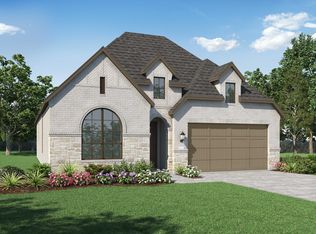
- $375,8004 bd-- ba1.6k sqft1701 Vista Way, Waxahachie, TX 75165Off Market
- $375,8004 bd-- ba1.8k sqft1709 Vista Way, Waxahachie, TX 75165Off Market
- $366,8003 bd-- ba1.6k sqft1697 Vista Way, Waxahachie, TX 75165Off Market
- $385,6004 bd-- ba2.1k sqft1692 Storey Ln, Waxahachie, TX 75165Off Market
Nearby schools
GreatSchools rating
- 4/10Max H Simpson Elementary SchoolGrades: K-5Distance: 0.2 mi
- 5/10Eddie Finley Sr Junior High SchoolGrades: 6-8Distance: 0.9 mi
- 5/10Waxahachie High SchoolGrades: 9-12Distance: 4 mi
Schools provided by the listing agent
- Elementary: Max H Simpson
- High: Waxahachie
- District: Waxahachie ISD
Source: NTREIS. This data may not be complete. We recommend contacting the local school district to confirm school assignments for this home.
Get a cash offer in 3 minutes
Find out how much your home could sell for in as little as 3 minutes with a no-obligation cash offer.
Estimated market value
$411,100
Get a cash offer in 3 minutes
Find out how much your home could sell for in as little as 3 minutes with a no-obligation cash offer.
Estimated market value
$411,100
- Texas
- Ellis County
- Waxahachie
- 75165
- 1700 Storey Ln
Nearby cities
Nearby neighborhoods
Nearby zip codes
Other Waxahachie Topics
