Priced to sell! This diamond-in-the-rough in a lovely, established neighborhood within the city limits of Conway is calling you home. The vaulted ceiling in the great room has a plant ledge. The great room is semi-open to the kitchen with breakfast bar, tile backsplash, stepped cabinets with crown molding plus stainless appliances including natural gas range. The dining area overlooks the fenced backyard. The master bedroom offers walk-in closet and ensuite bath with handicap accessible shower and linen closet. Two additional guest bedrooms and guest bath. The corner lot allows for the side-load garage. Covered porch and additional patio. The tankless water heater was replaced in 2017 and a new electric panel in 2022. Ceiling fans in all rooms. Low HOA for common area maintenance.
Sold for $240,000
$240,000
1700 Sunmeadow Dr., Conway, SC 29526
3beds
1,400sqft
Single Family Residence
Built in 2015
9,147 Square Feet Lot
$255,200 Zestimate®
$171/sqft
$1,976 Estimated rent
Home value
$255,200
$242,000 - $268,000
$1,976/mo
Zestimate® history
Owner options
List your home for rent
$1,976/mo
Rent Zestimate®
Find your next renter with Zillow Rental Manager. Plus, with online applications, you can quickly screen prospective tenants – for free.
$1,976/mo
Rent Zestimate®
Refinance and save
$1,494/mo
Est. payment
Refinancing to a lower rate could help reduce your monthly payments and save thousands over the life of the loan.
$1,494/mo
Est. payment
Explore your selling options
Work with a Zillow partner agent
Leverage their expertise and Zillow's premium Showcase listings to get your home seen by more buyers.
Get startedList with your own agent
Get your home in front of millions of buyers by listing it on Zillow.
Learn how to do itSell it yourself
Take full control of how buyers see your home on Zillow by listing For Sale by Owner (FSBO).
List your homeWhat's special
Walk-in closetMaster bedroomLinen closetEnsuite bathVaulted ceilingCeiling fansHandicap accessible shower
Zillow last checked:
Listing updated:
Listed by:
The Anna Marie Brock Team Cell:843-446-3539,
RE/MAX Southern Shores,
Jim Piacquadio 843-655-0908,
RE/MAX Southern Shores
Bought with:
Tanya A Pineda-Lehnert, 120672
Phillips Realty
Source: CCAR,MLS#: 2317827
Facts & features
Interior
Bedrooms & bathrooms
- Bedrooms: 3
- Bathrooms: 2
- Full bathrooms: 2
Rooms
- Room types: Foyer, Utility Room
Primary bedroom
- Features: Ceiling Fan(s), Main Level Master, Walk-In Closet(s)
- Level: First
Primary bedroom
- Dimensions: 14'11x12'2
Bedroom 1
- Level: First
Bedroom 1
- Dimensions: 10'x11'11
Bedroom 2
- Level: First
Bedroom 2
- Dimensions: 10'x12'9
Primary bathroom
- Features: Separate Shower, Vanity
Dining room
- Features: Kitchen/Dining Combo, Vaulted Ceiling(s)
Dining room
- Dimensions: 10'x11'7
Family room
- Features: Ceiling Fan(s), Vaulted Ceiling(s)
Great room
- Dimensions: 19'7x15'3
Kitchen
- Features: Breakfast Bar, Stainless Steel Appliances
Kitchen
- Dimensions: 10'x10'3
Other
- Features: Bedroom on Main Level, Entrance Foyer
Heating
- Central, Electric, Gas
Cooling
- Central Air
Appliances
- Included: Dishwasher, Disposal, Microwave, Range, Refrigerator, Dryer, Washer
- Laundry: Washer Hookup
Features
- Window Treatments, Breakfast Bar, Bedroom on Main Level, Entrance Foyer, Stainless Steel Appliances
- Flooring: Vinyl, Wood
- Doors: Insulated Doors
Interior area
- Total structure area: 1,820
- Total interior livable area: 1,400 sqft
Property
Parking
- Total spaces: 4
- Parking features: Attached, Two Car Garage, Garage, Garage Door Opener
- Attached garage spaces: 2
Features
- Levels: One
- Stories: 1
- Patio & porch: Rear Porch, Patio
- Exterior features: Fence, Porch, Patio
Lot
- Size: 9,147 Square Feet
- Dimensions: 78 x 108 x 80 x 115
- Features: City Lot, Rectangular, Rectangular Lot
Details
- Additional parcels included: ,
- Parcel number: 33704010044
- Zoning: R1
- Special conditions: None
Construction
Type & style
- Home type: SingleFamily
- Architectural style: Ranch
- Property subtype: Single Family Residence
Materials
- Vinyl Siding
- Foundation: Slab
Condition
- Resale
- Year built: 2015
Utilities & green energy
- Water: Public
- Utilities for property: Cable Available, Electricity Available, Natural Gas Available, Phone Available, Sewer Available, Underground Utilities, Water Available
Green energy
- Energy efficient items: Doors, Windows
Community & HOA
Community
- Features: Golf Carts OK, Long Term Rental Allowed
- Security: Smoke Detector(s)
- Subdivision: Rivertown Row - Tiger Grand
HOA
- Has HOA: Yes
- Amenities included: Owner Allowed Golf Cart, Owner Allowed Motorcycle, Pet Restrictions, Tenant Allowed Golf Cart, Tenant Allowed Motorcycle
- HOA fee: $20 monthly
Location
- Region: Conway
Financial & listing details
- Price per square foot: $171/sqft
- Tax assessed value: $272,269
- Annual tax amount: $4,400
- Date on market: 8/18/2023
- Listing terms: Cash,Conventional,FHA,VA Loan
- Electric utility on property: Yes
Price history
| Date | Event | Price |
|---|---|---|
| 10/19/2023 | Sold | $240,000$171/sqft |
Source:  CCAR #2317827 Report a problem CCAR #2317827 Report a problem | ||
| 9/4/2023 | Contingent | $240,000$171/sqft |
Source: CCAR #2317827 Report a problem | ||
| 9/2/2023 | Listed for sale | $240,000+73.2%$171/sqft |
Source: CCAR #2317827 Report a problem | ||
| 2/12/2015 | Sold | $138,600$99/sqft |
Source: CCAR #1411389 Report a problem | ||
Public tax history
| Year | Property taxes | Tax assessment |
|---|---|---|
| 2025 | $4,400 +1.1% | $272,269 |
| 2024 | $4,355 | $272,269 +71.3% |
| 2023 | -- | $158,907 |
| 2022 | -- | $158,907 |
| 2021 | $613 | -- |
| 2020 | -- | -- |
| 2019 | -- | -- |
| 2018 | $511 | $5,520 -57.1% |
| 2017 | -- | $12,879 |
| 2016 | -- | $12,879 +389% |
| 2015 | -- | $2,634 +75% |
| 2014 | $405 | $1,505 |
| 2013 | -- | -- |
| 2012 | -- | -- |
| 2010 | -- | $2,118 |
Find assessor info on the county website
Neighborhood: 29526
Nearby homes
- $253,1003 bd2 ba1.4k sqft1704 Sunmeadow Dr, Conway, SC 29526Off Market
- $293,5003 bd2 ba2k sqft1120 Millsite Dr, Conway, SC 29526Off Market
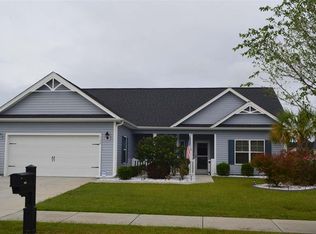
- $291,6003 bd2 ba1.8k sqft1624 Sunmeadow Dr, Conway, SC 29526Off Market
- $280,8003 bd2 ba1.5k sqft1708 Sunmeadow Dr, Conway, SC 29526Off Market
- $264,7003 bd2 ba1.4k sqft1701 Sunmeadow Dr, Conway, SC 29526Off Market
- $286,8003 bd2 ba1.7k sqft1705 Sunmeadow Dr, Conway, SC 29526Off Market
- $306,8003 bd2 ba2.4k sqft1116 Millsite Dr, Conway, SC 29526Off Market
- $274,5003 bd2 ba1.6k sqft1121 Millsite Dr, Conway, SC 29526Off Market
Nearby schools
GreatSchools rating
- 5/10Homewood Elementary SchoolGrades: PK-5Distance: 2 mi
- 4/10Whittemore Park Middle SchoolGrades: 6-8Distance: 2 mi
- 5/10Conway High SchoolGrades: 9-12Distance: 0.9 mi
Schools provided by the listing agent
- Elementary: Homewood Elementary School
- Middle: Whittemore Park Middle School
- High: Conway High School
Source: CCAR. This data may not be complete. We recommend contacting the local school district to confirm school assignments for this home.
Sell for more on Zillow
Get a Zillow Showcase℠ listing at no additional cost and you could sell for .
$255,200
2% more
+$5,104
With Zillow Showcase(estimated)
$260,304
Sell for more on Zillow
Get a Zillow Showcase℠ listing at no additional cost and you could sell for .
$255,200
2% more
+$5,104
With Zillow Showcase(estimated)
$260,304
- South Carolina
- Horry County
- Conway
- 29526
- 1700 Sunmeadow Dr.
