Tucked away in the back of the community, this desirable top-floor corner-unit condo offers exceptional privacy and one of the larger floorplans available with 1,241 square feet. Enjoy serene views of nature from the living room, breakfast area, and private porch. The spacious 2-bedroom, 2-bath layout features 9-foot ceilings, crown molding, a gas log fireplace, and a comfortable design ideal for everyday living. The oversized primary suite includes a walk-in closet and private ensuite bath with a soaking tub and separate shower. Additional highlights include secure building access, elevator service, and a tranquil setting that feels removed while remaining convenient to nearby shopping, dining, and everyday amenities.
For sale
Price cut: $14.9K (8/4)
$285,000
1700 Tiffany Bay Ct Unit 304, Raleigh, NC 27609
2beds
1,241sqft
Condominium, Residential
Built in 1999
-- sqft lot
$279,300 Zestimate®
$230/sqft
$300/mo HOA
What's special
Gas log fireplacePrivate porchCrown moldingTop-floor corner-unit condoOversized primary suiteWalk-in closet
- 80 days
- 140
- 5
Zillow last checked:
Listing updated:
Listed by:
Wilson Crow 919-810-8665,
RE/MAX Capital
Source: Doorify MLS,MLS#: 10173043
Facts & features
Interior
Bedrooms & bathrooms
- Bedrooms: 2
- Bathrooms: 2
- Full bathrooms: 2
Heating
- Electric, Heat Pump
Cooling
- Central Air
Appliances
- Included: Dishwasher, Disposal, Free-Standing Electric Oven, Microwave, Tankless Water Heater
- Laundry: In Unit, Laundry Room
Features
- Bathtub/Shower Combination, Ceiling Fan(s), Crown Molding, Double Vanity, Dual Closets, Entrance Foyer, Granite Counters, Pantry, Separate Shower, Smooth Ceilings, Soaking Tub, Walk-In Closet(s), Walk-In Shower
- Flooring: Carpet, Hardwood, Tile
- Number of fireplaces: 1
- Fireplace features: Gas Log, Living Room, Ventless
- Common walls with other units/homes: 2+ Common Walls
Interior area
- Total structure area: 1,241
- Total interior livable area: 1,241 sqft
- Finished area above ground: 1,241
- Finished area below ground: 0
Property
Parking
- Total spaces: 2
- Parking features: Parking Lot
- Uncovered spaces: 2
Features
- Levels: One
- Stories: 1
- Patio & porch: Covered, Rear Porch
- Exterior features: Lighting, Rain Gutters, Storage
- Has view: Yes
Details
- Parcel number: 0257220
- Special conditions: Standard
Construction
Type & style
- Home type: Condo
- Architectural style: Traditional
- Property subtype: Condominium, Residential
- Attached to another structure: Yes
Materials
- Brick, Fiber Cement
- Foundation: Slab
- Roof: Metal, Shingle
Condition
- New construction: No
- Year built: 1999
Utilities & green energy
- Sewer: Public Sewer
- Water: Public
Community & HOA
Community
- Subdivision: Oaks at Olde Wake
HOA
- Has HOA: Yes
- Amenities included: Elevator(s)
- Services included: Insurance, Maintenance Grounds, Maintenance Structure, Road Maintenance, Trash
- HOA fee: $300 monthly
Location
- Region: Raleigh
Financial & listing details
- Price per square foot: $230/sqft
- Tax assessed value: $275,350
- Annual tax amount: $2,421
- Date on market: 6/10/2026
Estimated market value
$279,300
$265,000 - $293,000
$1,905/mo
Price history
| Date | Event | Price |
|---|---|---|
| 8/4/2026 | Price change | $285,000-5%$230/sqft |
Source:  Doorify MLS #10173043 Report a problem Doorify MLS #10173043 Report a problem | ||
| 6/10/2026 | Listed for sale | $299,900+143.8%$242/sqft |
Source: Doorify MLS #10173043 Report a problem | ||
| 6/30/2006 | Sold | $123,000-3.5%$99/sqft |
Source: Public Record Report a problem | ||
| 5/13/2004 | Sold | $127,500$103/sqft |
Source: Public Record Report a problem | ||
Public tax history
| Year | Property taxes | Tax assessment |
|---|---|---|
| 2025 | $2,421 +0.4% | $275,350 |
| 2024 | $2,411 +27.6% | $275,350 +60.5% |
| 2023 | $1,890 +7.6% | $171,602 |
| 2022 | $1,757 +4% | $171,602 |
| 2021 | $1,690 | $171,602 |
| 2020 | -- | $171,602 +37.3% |
| 2019 | -- | $125,008 |
| 2018 | -- | $125,008 |
| 2017 | $1,320 +2.1% | $125,008 |
| 2016 | $1,294 | $125,008 -12.8% |
| 2015 | -- | $143,365 |
| 2014 | -- | $143,365 |
| 2013 | -- | $143,365 |
| 2012 | -- | $143,365 |
| 2011 | -- | $143,365 |
| 2010 | -- | $143,365 |
| 2009 | -- | $143,365 |
| 2008 | -- | -- |
| 2007 | -- | -- |
| 2006 | -- | -- |
Find assessor info on the county website
Monthly payment
Est. payment
Payment breakdown
Explore the cost of this home by adjusting the details. Changes won't be saved.Climate risks
Neighborhood: North Raleigh
Nearby schools
Schools provided by the listing agent
- Elementary: Wake - Millbrook Elementary
- Middle: Wake - East Millbrook Middle
- High: Wake - Millbrook High
Source: Doorify MLS. This data may not be complete. We recommend contacting the local school district to confirm school assignments for this home.
- $--2 bd2 ba1k sqft1701 Tiffany Bay Ct, Raleigh, NC 27609Off Market
- $219,900-- bd2 ba934 sqft1701 Tiffany Bay Ct UNIT 101, Raleigh, NC 27609Off Market
- $217,1001 bd2 ba985 sqft1701 Tiffany Bay Ct UNIT 102, Raleigh, NC 27609Off Market
- $229,700-- bd2 ba1k sqft1701 Tiffany Bay Ct UNIT 103, Raleigh, NC 27609Off Market
Similar homes
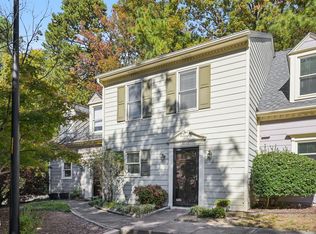
- $250,0002 bd3 ba1.2k sqft5530 Forest Oaks Dr, Raleigh, NC 27609For Sale
 MLS ID #10167072, Jacob Lowder. Doorify MLS
 - $275,0002 bd2 ba1k sqft2610 Oldgate Dr APT 307, Raleigh, NC 27604For Sale
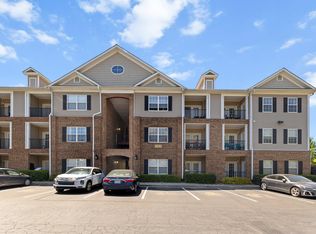 MLS ID #10180788, Lisa Southern. Doorify MLS
 - $310,0003 bd2 ba1.3k sqft2651 Mellow Field Dr Unit 203, Raleigh, NC 27604For Sale
 MLS ID #10165332, Sandra Ziglar. Doorify MLS
 - $249,9002 bd2 ba1.1k sqft5003 Avenida Del Sol Dr, Raleigh, NC 27616For Sale
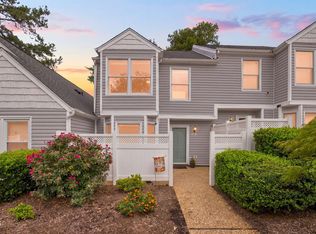 MLS ID #10185000, Matt Steele. Doorify MLS
 - $299,8952 bd3 ba1.3k sqft8708 Belford Valley Ln, Raleigh, NC 27615For SaleMLS ID #10173694, Kate Whitney. Doorify MLS
- $320,0003 bd2 ba1.4k sqft4507 Edwards Mill Rd APT A, Raleigh, NC 27612For SaleMLS ID #10186070, Lee Williams. Doorify MLS
- $230,0002 bd2 ba1.3k sqft3806 Grey Harbor Dr APT 204, Raleigh, NC 27616For SaleMLS ID #10143887, Margaret McPhail. Doorify MLS
- $225,0002 bd3 ba1.1k sqft4704 Parkville Dr, Raleigh, NC 27604For SaleMLS ID #10182225, Angela Yvette Hill. Doorify MLS
- $143,9002 bd1 ba860 sqftCedar Hills Condo, Raleigh, NC 27609For SaleMLS ID #10183403, Rob Partin. Doorify MLS
- $245,0002 bd3 ba1.1k sqft6703 Queen Annes Dr, Raleigh, NC 27613For SaleMLS ID #10187847, Katie Roebuck. Doorify MLS
- $275,0002 bd2 ba1.2k sqft2639 Broad Oaks Pl, Raleigh, NC 27603For SaleMLS ID #10184877, Kelly R DeBrosse. Doorify MLS
- $325,0003 bd2 ba1.7k sqft6001 Four Townes Ln, Raleigh, NC 27616For SaleMLS ID #10187701, Samara Presley. Doorify MLS
- $225,0002 bd3 ba1.2k sqft3410 Comstock Rd, Raleigh, NC 27604For SaleMLS ID #10170591, Amber Perry Perry. Doorify MLS
- $264,9003 bd3 ba1.5k sqft4807 Landover Pine Pl, Raleigh, NC 27616For SaleMLS ID #10173119, Sibyl Russ. Doorify MLS
- $310,0002 bd3 ba1.2k sqft601 Finsbury St APT 207, Durham, NC 27703For SaleMLS ID #10188557, Nicholas Giuggio. Doorify MLS
- $245,0003 bd3 ba1.6k sqft2225 Raven Rd Unit 104, Raleigh, NC 27614For SaleMLS ID #10186274, Jamie Eliahu. Doorify MLS
- $285,0003 bd3 ba1.5k sqft2920 Casona Way, Raleigh, NC 27616For SaleMLS ID #10184313, Erik Laurence Nicolaysen. Doorify MLS
- $290,0002 bd3 ba1.3k sqft751 Cupola Dr, Raleigh, NC 27603For SaleMLS ID #10184636, Liza Seymour. Doorify MLS
- $275,0002 bd3 ba1.1k sqft5442 Sharpe Dr, Raleigh, NC 27612For SaleMLS ID #10131812, Remington Ivey. Doorify MLS
- $245,0003 bd2 ba1.1k sqft2200 Mountain Mist Ct Unit 302, Raleigh, NC 27603For SaleMLS ID #10173429, Brian James Schmitt. Doorify MLS
