OPEN HOUSE CANCELLED Property Under Contract. Hurry and grab this one under appraised value. Walk in with over 10k in equity! Buyer financing fell through, so this home is back on the market through no fault of the seller. Their loss could be your opportunity! This well maintained 3-4 BR, 2 BA Cape Cod has been lovingly cared for by its current owners and it shows from the moment you pull up. Inside you’ll find a warm and inviting living room with rustic wood accent wall, an updated kitchen with tons of cabinetry, two main level bedrooms, and a full bath. Upstairs offers a huge open suite with another full bath and the option to easily add a partition wall for a fourth bedroom. The lower level is partially finished with flexible space for a rec room, gym, playroom, or home office, plus a laundry area and plenty of storage. Outside is the total package! Enjoy mornings on the covered front porch, evenings on the maintenance free composite deck with canopy, and plenty of room to entertain in the beautifully landscaped fenced yard complete with fire pit, Amish-built shed, and off street parking. Major updates include windows replaced in 2021, roof, deck, and screen doors replaced in 2019, plus siding and front awning in 2015. Entire house had an energy audit and re-insulated! To add to your energy savings, the water heater is solar operated and fully owned! And last but definitely not least… “O” what a garage! Whether you’re watching the Birds bring home another win, working on your car, or hosting friends on game day, this is the kind of space people dream about. Located on a quiet street with easy access to 95, 695, 895, Canton, Fells Point, downtown Baltimore, Amazon, the Port, and Hopkins. Any way you look at it, this one is a HOME RUN!
Under contract
Price cut: $15.1K (9/22)
$319,900
1700 Todd Ave, Baltimore, MD 21222
4beds
1,172sqft
Single Family Residence
Built in 1954
8,174 Square Feet Lot
$319,900 Zestimate®
$273/sqft
$-- HOA
What's special
Two main level bedroomsAmish-built shedOff street parkingCovered front porch
- 134 days
- 783
- 58
Zillow last checked:
Listing updated:
Listed by:
Laura Dernoga 443-286-0846,
Cummings & Co. Realtors (410) 823-0033
Source: Bright MLS,MLS#: MDBC2163158
Facts & features
Interior
Bedrooms & bathrooms
- Bedrooms: 4
- Bathrooms: 2
- Full bathrooms: 2
- Main level bathrooms: 1
- Main level bedrooms: 2
Rooms
- Room types: Living Room, Bedroom 2, Bedroom 4, Kitchen, Bedroom 1, Laundry, Recreation Room, Storage Room, Bathroom 1, Bathroom 2, Bathroom 3
Bedroom 1
- Level: Main
Bedroom 2
- Level: Main
Bedroom 4
- Level: Upper
Bathroom 1
- Level: Main
Bathroom 2
- Level: Upper
Bathroom 3
- Level: Upper
Kitchen
- Level: Main
Laundry
- Level: Lower
Living room
- Level: Main
Recreation room
- Level: Lower
Storage room
- Level: Lower
Heating
- Forced Air, Oil
Cooling
- Central Air, Electric
Appliances
- Included: Solar Hot Water
- Laundry: Laundry Room
Features
- Basement: Exterior Entry,Partially Finished
- Has fireplace: No
Interior area
- Total structure area: 1,900
- Total interior livable area: 1,172 sqft
- Finished area above ground: 1,172
- Finished area below ground: 0
Video & virtual tour
Property
Parking
- Total spaces: 2
- Parking features: Storage, Garage Faces Side, Inside Entrance, Oversized, Attached, Driveway, On Street
- Attached garage spaces: 2
- Has uncovered spaces: Yes
Accessibility
- Accessibility features: None
Features
- Levels: Three
- Stories: 3
- Pool features: None
Lot
- Size: 8,174 Square Feet
- Dimensions: 1.00 x
Details
- Additional structures: Above Grade, Below Grade
- Parcel number: 04121204036152
- Zoning: RESIDENTIAL
- Special conditions: Standard
Construction
Type & style
- Home type: SingleFamily
- Architectural style: Cape Cod
- Property subtype: Single Family Residence
Materials
- Block, Vinyl Siding
- Foundation: Block
Condition
- New construction: No
- Year built: 1954
Utilities & green energy
- Sewer: Public Sewer
- Water: Public
Community & HOA
Community
- Subdivision: Kimberly Farms
HOA
- Has HOA: No
Location
- Region: Baltimore
Financial & listing details
- Price per square foot: $273/sqft
- Tax assessed value: $232,300
- Annual tax amount: $2,518
- Date on market: 5/17/2026
- Listing agreement: Exclusive Right To Sell
- Ownership: Fee Simple
Estimated market value
$319,900
$304,000 - $336,000
$2,580/mo
Price history
| Date | Event | Price |
|---|---|---|
| 9/25/2026 | Contingent | $319,900$273/sqft |
Source:  Bright MLS #MDBC2163158 Report a problem Bright MLS #MDBC2163158 Report a problem | ||
| 9/22/2026 | Price change | $319,900-4.5%$273/sqft |
Source: Bright MLS #MDBC2163158 Report a problem | ||
| 9/11/2026 | Listed for sale | $335,000$286/sqft |
Source: Bright MLS #MDBC2163158 Report a problem | ||
| 7/21/2026 | Pending sale | $335,000$286/sqft |
Source: Bright MLS #MDBC2163158 Report a problem | ||
| 6/15/2026 | Price change | $335,000-2.9%$286/sqft |
Source: Bright MLS #MDBC2163158 Report a problem | ||
| 5/17/2026 | Listed for sale | $345,000+122.7%$294/sqft |
Source: Bright MLS #MDBC2163158 Report a problem | ||
| 4/5/2012 | Sold | $154,900$132/sqft |
Source: Public Record Report a problem | ||
| 2/19/2012 | Price change | $154,900-6.1%$132/sqft |
Source: RE/MAX Sails Inc. #BC7758612 Report a problem | ||
| 1/21/2012 | Listed for sale | $164,900$141/sqft |
Source: RE/MAX SAILS #BC7758612 Report a problem | ||
Public tax history
| Year | Property taxes | Tax assessment |
|---|---|---|
| 2025 | $2,724 +22.7% | $207,733 +13.4% |
| 2024 | $2,220 +15.5% | $183,167 +15.5% |
| 2023 | $1,922 +2.9% | $158,600 |
| 2022 | $1,867 +3% | $158,600 +6.1% |
| 2021 | $1,812 +3.1% | $149,533 +3.1% |
| 2020 | $1,757 +1.3% | $145,000 |
| 2019 | $1,735 +1.3% | $145,000 +2.6% |
| 2018 | $1,712 +1.3% | $141,267 +1.3% |
| 2017 | $1,690 -15.4% | $139,400 |
| 2016 | $1,996 | $139,400 |
| 2015 | $1,996 | $139,400 -0.9% |
| 2014 | $1,996 | $140,600 |
| 2013 | -- | $140,600 |
| 2012 | -- | $140,600 -18.7% |
| 2011 | -- | $173,000 +3.5% |
| 2010 | -- | $167,090 +3.7% |
| 2009 | -- | $161,150 +3.8% |
| 2008 | -- | $155,210 +10.7% |
| 2007 | -- | $140,256 +11.9% |
| 2006 | -- | $125,303 +13.6% |
| 2005 | -- | $110,350 +3.4% |
| 2004 | -- | $106,750 +3.5% |
| 2003 | -- | $103,150 +3.6% |
| 2002 | -- | $99,550 +0.8% |
| 2001 | -- | $98,736 |
Find assessor info on the county website
Monthly payment
Est. payment
Payment breakdown
Explore the cost of this home by adjusting the details. Changes won't be saved.Climate risks
Neighborhood: 21222
Nearby schools
Schools provided by the listing agent
- District: Baltimore County Public Schools
Source: Bright MLS. This data may not be complete. We recommend contacting the local school district to confirm school assignments for this home.
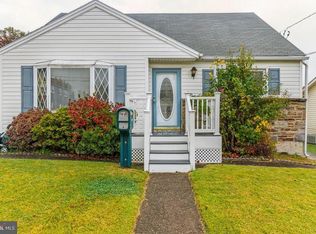
Similar homes
- $339,0005 bd3 ba1.5k sqft87 Wise Ave, Baltimore, MD 21222For Sale
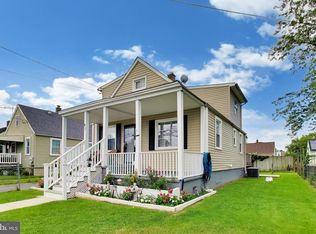
 MLS ID #MDBC2174184, Eduardo Aguilar, Fairfax Realty of Tysons. Bright MLS
 - $305,0003 bd2 ba1.6k sqft3456 Sollers Point Rd, Baltimore, MD 21222For Sale
 MLS ID #MDBC2171748, Lee Tessier, EXP Realty, LLC. Bright MLS
 - $259,9004 bd2 ba1.1k sqft3426 Loganview Dr, Baltimore, MD 21222For Sale
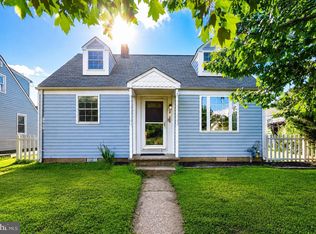 MLS ID #MDBC2163646, Judy Deese, Taylor Properties. Bright MLS
 - $270,0003 bd1 ba1.3k sqft1506 Delvale Ave, Baltimore, MD 21222For Sale
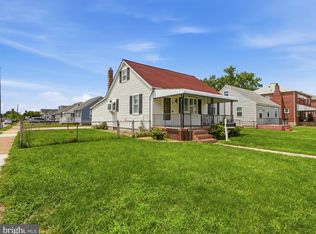 MLS ID #MDBC2171218, Dennis Bentley, Hyatt & Company Real Estate, LLC. Bright MLS
 - $325,0004 bd2 ba1.5k sqft54 Wagners Ln, Baltimore, MD 21221For SaleMLS ID #MDBC2172524, Tom Chroniger, Cummings & Co. Realtors. Bright MLS
- $349,0004 bd2 ba1.3k sqft1326 Goodwood Ave, Essex, MD 21221For SaleMLS ID #MDBC2172676, Camille Easterday, Real Broker, LLC. Bright MLS
- $349,9003 bd2 ba1.1k sqft310 Stillwater Rd, Baltimore, MD 21221For SaleMLS ID #MDBC2174634, Bethanie Fincato, Cummings & Co. Realtors. Bright MLS
- $369,9995 bd3 ba1.2k sqft1603 Malvern St, Baltimore, MD 21224For SaleMLS ID #MDBA2217434, Glenda Rodalunas, Keller Williams Gateway LLC. Bright MLS
- $337,9004 bd3 ba1.5k sqft8216 Analee Ave, Baltimore, MD 21237For SaleMLS ID #MDBC2171626, Barbara Todd, Casa Bella Realty, LLC.. Bright MLS
- $340,0004 bd2 ba1.5k sqft2010 Longview Ave, Baltimore, MD 21237For SaleMLS ID #MDBC2172756, James Leyh, MJL Realty LLC. Bright MLS
- $309,9003 bd2 ba1.2k sqft4107 Martin Ave, Baltimore, MD 21236For SaleMLS ID #MDBC2176344, Kenneth Coleman, Cummings & Co. Realtors. Bright MLS
- $250,0002 bd2 ba1.3k sqft8240 Longpoint Rd, Baltimore, MD 21222For SaleMLS ID #MDBC2166244, Michael Schiff, EXP Realty, LLC. Bright MLS
- $364,5004 bd3 ba1.4k sqft402 Delaware Ave, Baltimore, MD 21221For SaleMLS ID #MDBC2170626, Colleen Kelly, Samson Properties. Bright MLS
- $264,9003 bd1 ba975 sqft1010 Chesaco Ave, Baltimore, MD 21237For SaleMLS ID #MDBC2176348, Kathy Banaszewski, Real Estate Professionals, Inc.. Bright MLS
- $325,0004 bd1 ba1.7k sqft6307 Eastern Pkwy, Baltimore, MD 21214For SaleMLS ID #MDBA2226712, Mr. Jose Guzman, Pearson Smith Realty, LLC. Bright MLS
- $350,0003 bd1 ba1.6k sqft2917 Chenoak Ave, Baltimore, MD 21234For SaleMLS ID #MDBC2175958, PETE WONG, LPT Realty, LLC. Bright MLS
- $324,0004 bd2 ba1.5k sqft2813 Oak Grove Ave, Lansdowne, MD 21227For SaleMLS ID #MDBC2144538, Jackie Daley, Northrop Realty. Bright MLS
- $339,9003 bd1 ba1.1k sqft7486 Montevideo Ct, Jessup, MD 20794For SaleMLS ID #MDAA2157422, Adriana Castro, LPT Realty, LLC. Bright MLS
- $370,0003 bd3 ba1.2k sqft8603 Delegge Rd, Rosedale, MD 21237For SaleMLS ID #MDBC2173540, Michael Nugent, Corner House Realty. Bright MLS
- $280,0004 bd2 ba1.4k sqft5814 Comstock Ave, Baltimore, MD 21206For SaleMLS ID #MDBC2172062, Ben Garner, Cummings & Co. Realtors. Bright MLS
