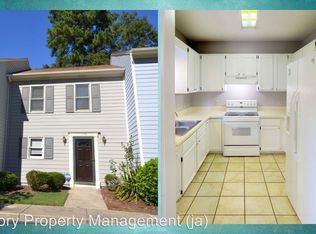
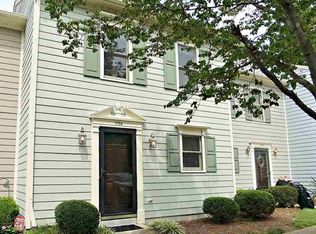
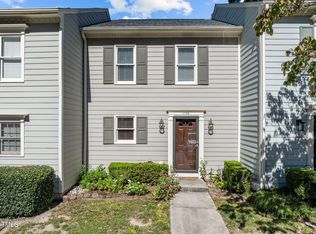
Experience this end unit townhome filled with natural light, set in a charming community that offers a pool and dog park. A new roof (2023) adds peace of mind. Inside, the living room features a custom fireplace, the first floor has tile flooring, and plantation shutters add a polished touch.
Upstairs, you'll find two spacious bedrooms and 2 full baths. All bathrooms have been updated, and the primary bedroom includes an additional closet. Outside, enjoy a fenced backyard with a patio and storage closet.
This friendly, well kept community offers beautifully maintained common areas, a pool, and a dog park. Minutes from everyday conveniences, local parks, and the Greenway, this location offers the perfect blend of accessibility and tranquility. With effortless connections to both I 440 and I 540, you can move through the city with ease while still enjoying the feeling of being tucked away in a peaceful pocket of Raleigh.
Whether you're heading out for dinner, entertainment or shopping at North Hills, or taking a scenic walk around Shelley Lake, everything you love is just around the corner close enough to enjoy spontaneously, yet far enough to feel like your own private retreat.
Sold for $262,500
Zillow last checked:
Listing updated:
Bought with:
Angie Cole, 254201
LPT Realty LLC
Source: Doorify MLS,MLS#: 10162488
Price history
| Date | Event | Price |
|---|---|---|
| 8/24/2026 | Sold | $262,500$205/sqft |
Source:  Doorify MLS #10162488 Report a problem Doorify MLS #10162488 Report a problem | ||
| 6/17/2026 | Pending sale | $262,500$205/sqft |
Source: Doorify MLS #10162488 Report a problem | ||
| 5/22/2026 | Price change | $262,500-2.8%$205/sqft |
Source: Doorify MLS #10162488 Report a problem | ||
| 4/24/2026 | Listed for sale | $270,000+175.5%$211/sqft |
Source: Doorify MLS #10162488 Report a problem | ||
| 7/1/2014 | Sold | $98,000-3.9%$77/sqft |
Source: Doorify MLS #1946074 Report a problem | ||
| 5/2/2014 | Listed for sale | $102,000$80/sqft |
Source: Greater Triangle Realty, Inc DBA Triangle Real Estate Group #1946074 Report a problem | ||
Get a cash offer in 3 minutes
Find out how much your home could sell for in as little as 3 minutes with a no-obligation cash offer.
Estimated market value
$262,500
