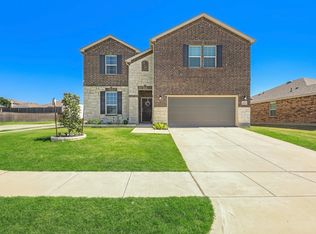
Welcome to this beautifully maintained and spacious 2-story home offering 2,792 square feet of stylish, comfortable living. Perfectly situated on an oversized corner lot with mature landscaping and a stunning stone and brick exterior elevation, this property combines timeless charm with modern features, making it the ideal place to call home.
Step inside to discover an inviting open floor plan with beautiful hardwood floors and new carpet throughout. The main level features a spacious primary suite for added privacy and convenience, as well as a versatile office or study or flex room—perfect for working from home or creating a quiet retreat.
The heart of the home is the gourmet kitchen, designed to impress with Corian countertops, a full wall of rich espresso cabinets, elegant glass tile backsplash, stainless steel appliances, a gas range and microwave, pendant lighting over the breakfast bar, and a walk-in pantry. Just off the kitchen is a formal dining area that flows seamlessly into the large family room, which features a striking stone fireplace, ideal for cozy evenings.
Upstairs, you’ll find a second oversized family or game room and three generously sized bedrooms, each with walk-in closets, offering plenty of space for everyone. The home offers 2.5 well-appointed bathrooms, stylish decorative light fixtures, and a separate laundry room for added convenience.
Step outside to the covered patio, where you can enjoy your morning coffee or entertain guests in your beautifully landscaped yard. With mature trees, lush greenery, and plenty of space to relax or play, the outdoor area is just as inviting as the interior.
This home truly has it all—space, style, and comfort—nestled in a desirable neighborhood with a welcoming feel. Don’t miss the opportunity to make this exceptional property your next home!
Sold
Price Unknown
1700 Trace Dr, Aubrey, TX 76227
4beds
2,788sqft
Single Family Residence
Built in 2017
7,840 Square Feet Lot
$385,300 Zestimate®
$--/sqft
$2,764 Estimated rent
Home value
$385,300
$362,000 - $408,000
$2,764/mo
Zestimate® history
Owner options
List your home for rent
$2,764/mo
Rent Zestimate®
Find your next renter with Zillow Rental Manager. Plus, with online applications, you can quickly screen prospective tenants – for free.
$2,764/mo
Rent Zestimate®
Refinance and save
$540/mo
Est. payment
Refinancing to a lower rate could help reduce your monthly payments and save thousands over the life of the loan.
$540/mo
Est. payment
Explore your selling options
Work with a Zillow partner agent
Leverage their expertise and Zillow's premium Showcase listings to get your home seen by more buyers.
Get startedList with your own agent
Get your home in front of millions of buyers by listing it on Zillow.
Learn how to do itSell it yourself
Take full control of how buyers see your home on Zillow by listing For Sale by Owner (FSBO).
List your homeWhat's special
Stone fireplaceBeautiful hardwood floorsVersatile office or studyStainless steel appliancesFormal dining areaInviting open floor planLarge family room
Zillow last checked:
Listing updated:
Listed by:
Joy Triplett 0534970,
Jireh Realty Team LLC 972-301-8790
Bought with:
Phillip Willis, 0637525
Citiwide Properties Corp.
Source: NTREIS,MLS#: 21080981
Facts & features
Interior
Bedrooms & bathrooms
- Bedrooms: 4
- Bathrooms: 3
- Full bathrooms: 2
- 1/2 bathrooms: 1
Primary bedroom
- Features: Ceiling Fan(s), Double Vanity, Walk-In Closet(s)
- Level: First
- Dimensions: 14 x 16
Bedroom
- Features: Walk-In Closet(s)
- Level: Second
- Dimensions: 15 x 12
Bedroom
- Features: Walk-In Closet(s)
- Level: Second
- Dimensions: 13 x 12
Bedroom
- Features: Walk-In Closet(s)
- Level: Second
- Dimensions: 12 x 12
Primary bathroom
- Features: Dual Sinks, Solid Surface Counters, Separate Shower
- Level: First
- Dimensions: 9 x 9
Dining room
- Level: First
- Dimensions: 10 x 14
Family room
- Level: Second
- Dimensions: 20 x 23
Other
- Features: Built-in Features, Dual Sinks, Solid Surface Counters
- Level: Second
- Dimensions: 6 x 12
Half bath
- Features: Solid Surface Counters
- Level: First
- Dimensions: 8 x 6
Kitchen
- Features: Built-in Features, Eat-in Kitchen, Galley Kitchen, Kitchen Island, Walk-In Pantry
- Level: First
- Dimensions: 10 x 15
Laundry
- Level: First
- Dimensions: 7 x 12
Living room
- Features: Fireplace
- Level: First
- Dimensions: 19 x 29
Office
- Level: First
- Dimensions: 13 x 13
Heating
- Central, Electric, Solar
Cooling
- Central Air, Ceiling Fan(s)
Appliances
- Included: Dishwasher, Electric Water Heater, Disposal, Gas Range, Microwave, Refrigerator, Vented Exhaust Fan
- Laundry: Washer Hookup, Electric Dryer Hookup, Laundry in Utility Room
Features
- Decorative/Designer Lighting Fixtures, Double Vanity, Eat-in Kitchen, High Speed Internet, Kitchen Island, Open Floorplan, Smart Home, Cable TV, Walk-In Closet(s)
- Flooring: Carpet, Ceramic Tile, Hardwood
- Has basement: No
- Number of fireplaces: 1
- Fireplace features: Wood Burning
Interior area
- Total interior livable area: 2,788 sqft
Property
Parking
- Total spaces: 2
- Parking features: Garage Faces Front, Garage, Garage Door Opener
- Attached garage spaces: 2
Features
- Levels: Two
- Stories: 2
- Exterior features: Lighting, Rain Gutters
- Pool features: None
- Fencing: Fenced
Lot
- Size: 7,840 Square Feet
- Features: Landscaped, Subdivision, Few Trees
Details
- Parcel number: R707665
Construction
Type & style
- Home type: SingleFamily
- Architectural style: Traditional,Detached
- Property subtype: Single Family Residence
Materials
- Brick, Rock, Stone
- Roof: Composition
Condition
- Year built: 2017
Utilities & green energy
- Sewer: Public Sewer
- Water: Public
- Utilities for property: Sewer Available, Water Available, Cable Available
Community & HOA
Community
- Features: Curbs, Sidewalks
- Security: Smoke Detector(s)
- Subdivision: Winn Ridge Ph 1a
HOA
- Has HOA: Yes
- Amenities included: Maintenance Front Yard
- Services included: All Facilities, Association Management, Maintenance Grounds
- HOA fee: $540 annually
- HOA name: Winn Ridge Hoa
- HOA phone: 972-428-2030
Location
- Region: Aubrey
Financial & listing details
- Tax assessed value: $436,004
- Annual tax amount: $7,921
- Date on market: 10/9/2025
- Cumulative days on market: 116 days
- Listing terms: Cash,Conventional,FHA
Price history
| Date | Event | Price |
|---|---|---|
| 2/7/2026 | Pending sale | $425,000$152/sqft |
Source: NTREIS #21080981 Report a problem | ||
| 2/6/2026 | Sold | -- |
Source: NTREIS #21080981 Report a problem | ||
| 10/9/2025 | Listed for sale | $425,000$152/sqft |
Source: NTREIS #21080981 Report a problem | ||
Public tax history
| Year | Property taxes | Tax assessment |
|---|---|---|
| 2025 | $7,355 -6.9% | $436,004 -0.4% |
| 2024 | $7,904 +3.4% | $437,938 +10% |
| 2023 | $7,646 -8.9% | $398,125 +10% |
| 2022 | $8,392 +1.8% | $361,932 +10% |
| 2021 | $8,246 +3% | $329,029 +7.3% |
| 2020 | $8,004 +6.1% | $306,601 +7.4% |
| 2019 | $7,542 -21.2% | $285,485 -8.6% |
| 2018 | $9,569 | $312,219 |
Find assessor info on the county website
Neighborhood: 76227
Nearby homes
- $283,5003 bd2 ba1.4k sqft1416 Trace, Aubrey, TX 76227Off Market
- $299,7003 bd2 ba1.7k sqft1704 Trace Dr, Aubrey, TX 76227Off Market

- $328,5143 bd2 ba1.6k sqft1705 Vernon Dr, Providence Village, TX 76227Off Market
- $417,0004 bd3 ba2.7k sqft1632 Trace Dr, Aubrey, TX 76227For Sale
- $332,5003 bd2 ba1.9k sqft1708 Trace Dr, Aubrey, TX 76227Off Market
- $333,3003 bd2 ba1.9k sqft1701 Vernon Dr, Aubrey, TX 76227Off Market
- $327,6003 bd2 ba1.9k sqft1641 Vernon Dr, Aubrey, TX 76227Off Market
- $278,5003 bd2 ba1.4k sqft1712 Trace Dr, Aubrey, TX 76227Off Market
Nearby schools
GreatSchools rating
- 6/10SANDBROCK RANCHGrades: PK-5Distance: 0.2 mi
- 6/10Pat Hagan Cheek Middle SchoolGrades: 6-8Distance: 1.5 mi
- 4/10Ray E Braswell High SchoolGrades: 9-12Distance: 3 mi
Schools provided by the listing agent
- Elementary: Union Park
- Middle: Rodriguez
- High: Ray Braswell
- District: Denton ISD
Source: NTREIS. This data may not be complete. We recommend contacting the local school district to confirm school assignments for this home.
Get a cash offer in 3 minutes
Find out how much your home could sell for in as little as 3 minutes with a no-obligation cash offer.
Estimated market value
$385,300
Get a cash offer in 3 minutes
Find out how much your home could sell for in as little as 3 minutes with a no-obligation cash offer.
Estimated market value
$385,300
- Texas
- Denton County
- Aubrey
- 76227
- 1700 Trace Dr
