Tucked in a quiet Durham setting, this thoughtfully renovated one-level home blends timeless design with fresh, modern updates, all complemented by a charming yard in full bloom just as spring hits its stride. From the moment you walk in, natural light fills the space, highlighting new LVP flooring, fresh paint, updated lighting, and warm hardware finishes that feel elevated, not cookie-cutter. The brand new eat-in kitchen features quartz countertops, stainless steel appliances, and all-new cabinetry--bringing a subtle Nancy Meyers charm that feels both classic and current. The living room, with vaulted ceilings and a wood-burning fireplace, works just as well for entertaining as it does for a cozy retreat. Three spacious bedrooms overlook the sunny backyard, while both bathrooms have been fully updated with tiled showers and fresh vanities for a clean, cohesive look. Outside, front and side deck spaces overlook a beautifully landscaped yard coming to life with seasonal blooms--ideal for morning coffee, evening unwinding, or anyone with a green thumb. An attached garage (rare for the neighborhood) along with a versatile storage shed, offers space for hobbies, a home gym, or a tucked away work from home setup.
With a new HVAC system, newer roof, fresh interior/exterior paint, and every surface thoughtfully considered, this home is truly move-in ready without sacrificing character--where natural tones, soft light, and intentional design come together in all the right ways.
Sold for $425,000
Street View
$425,000
1700 Valley Run, Durham, NC 27707
3beds
1,266sqft
Single Family Residence
Built in 1983
0.29 Acres Lot
$422,800 Zestimate®
$336/sqft
$1,887 Estimated rent
Home value
$422,800
$397,000 - $448,000
$1,887/mo
Zestimate® history
Owner options
List your home for rent
$1,887/mo
Rent Zestimate®
Find your next renter with Zillow Rental Manager. Plus, with online applications, you can quickly screen prospective tenants – for free.
$1,887/mo
Rent Zestimate®
Refinance and save
$2,810/mo
Est. payment
Refinancing to a lower rate could help reduce your monthly payments and save thousands over the life of the loan.
$2,810/mo
Est. payment
Explore your selling options
Work with a Zillow partner agent
Leverage their expertise and Zillow's premium Showcase listings to get your home seen by more buyers.
Get startedList with your own agent
Get your home in front of millions of buyers by listing it on Zillow.
Learn how to do itSell it yourself
Take full control of how buyers see your home on Zillow by listing For Sale by Owner (FSBO).
List your homeWhat's special
Warm hardware finishesWood-burning fireplaceThoughtfully renovated one-level homeFresh paintUpdated lightingThree spacious bedroomsVersatile storage shed
Zillow last checked:
Listing updated:
Listed by:
Dylan Michael Childrey 919-434-1247,
Nest Realty of the Triangle
Bought with:
Patricia Gillespie Hampton, 269691
Hampton & Company Real Estate
Source: Doorify MLS,MLS#: 10155763
Facts & features
Interior
Bedrooms & bathrooms
- Bedrooms: 3
- Bathrooms: 2
- Full bathrooms: 2
- Main level bathrooms: 2
- Main level bedrooms: 3
Primary bedroom
- Level: Main
- Area: 186.3 Square Feet
- Dimensions: 12.42 x 15
Bedroom 2
- Level: Main
- Area: 160 Square Feet
- Dimensions: 16 x 10
Bedroom 3
- Level: Main
- Area: 138.73 Square Feet
- Dimensions: 12.42 x 11.17
Family room
- Level: Main
- Area: 254.98 Square Feet
- Dimensions: 19 x 13.42
Kitchen
- Level: Main
- Area: 161.46 Square Feet
- Dimensions: 13 x 12.42
Heating
- Heat Pump
Cooling
- Central Air, Heat Pump
Appliances
- Included: Dishwasher, Electric Water Heater, Microwave, Oven, Refrigerator, Stainless Steel Appliance(s)
- Laundry: In Bathroom, Laundry Closet
Features
- Ceiling Fan(s), Eat-in Kitchen, Bathtub/Shower Combination, Walk-In Shower, Smooth Ceilings
- Flooring: Luxury Vinyl
- Number of fireplaces: 1
- Fireplace features: Living Room
Interior area
- Total structure area: 1,266
- Total interior livable area: 1,266 sqft
- Finished area above ground: 1,266
- Finished area below ground: 0
Property
Parking
- Total spaces: 1
- Parking features: Garage
- Garage spaces: 1
Features
- Levels: One
- Stories: 1
- Exterior features: Garden, Private Yard, Rain Gutters
Lot
- Size: 0.29 Acres
Details
- Parcel number: 121756
- Zoning: PDR
- Special conditions: Standard
Construction
Type & style
- Home type: SingleFamily
- Architectural style: Ranch,Transitional
- Property subtype: Single Family Residence
Materials
- Fiber Cement
- Foundation: Crawlspace
- Roof: Shingle
Condition
- New construction: No
- Year built: 1983
Utilities & green energy
- Sewer: Community Sewer
- Water: Public
Community & HOA
Community
- Features: Street Lights
- Subdivision: Valley Run
HOA
- Has HOA: Yes
- Services included: Maintenance Grounds, Unknown
- HOA fee: $65 annually
- HOA name: Valley Run Home Owners Association
Location
- Region: Durham
Financial & listing details
- Price per square foot: $336/sqft
- Tax assessed value: $389,294
- Annual tax amount: $3,859
- Date on market: 3/27/2026
- Listing agreement: Exclusive Right To Sell
- Listing terms: Cash,Conventional,FHA,VA Loan
Price history
| Date | Event | Price |
|---|---|---|
| 5/7/2026 | Sold | $425,000$336/sqft |
Source:  Doorify MLS #10155763 Report a problem Doorify MLS #10155763 Report a problem | ||
| 4/7/2026 | Pending sale | $425,000$336/sqft |
Source: Doorify MLS #10155763 Report a problem | ||
| 3/27/2026 | Listed for sale | $425,000$336/sqft |
Source: Doorify MLS #10155763 Report a problem | ||
Public tax history
| Year | Property taxes | Tax assessment |
|---|---|---|
| 2025 | $3,859 +25.4% | $389,294 +76.5% |
| 2024 | $3,077 +6.5% | $220,563 +0% |
| 2023 | $2,889 +2.3% | $220,525 |
| 2022 | $2,823 +0.5% | $220,525 |
| 2021 | $2,809 +2.4% | $220,525 |
| 2020 | $2,743 | $220,525 |
| 2019 | $2,743 | $220,525 +23.7% |
| 2018 | $2,743 +14.3% | $178,298 |
| 2017 | $2,401 +3.5% | $178,298 |
| 2016 | $2,320 | $178,298 +10.2% |
| 2015 | $2,320 +3.6% | $161,725 |
| 2014 | $2,239 | $161,725 |
| 2013 | -- | $161,725 |
| 2012 | -- | $161,725 |
| 2011 | $2,108 +0.4% | $161,725 |
| 2010 | $2,099 +4% | $161,725 |
| 2009 | $2,018 | $161,725 |
| 2008 | $2,018 +17.4% | $161,725 +32.8% |
| 2007 | $1,719 +1.4% | $121,749 |
| 2006 | $1,695 | $121,749 |
| 2005 | $1,695 +1.4% | $121,749 |
| 2004 | $1,672 | $121,749 |
| 2003 | -- | $121,749 |
| 2002 | $1,538 +13.7% | $121,749 +45.8% |
| 2000 | $1,352 | $83,500 |
Find assessor info on the county website
Neighborhood: Valley Run
Nearby homes
- $391,9003 bd2 ba1.4k sqft1704 Valley Run, Durham, NC 27707Off Market
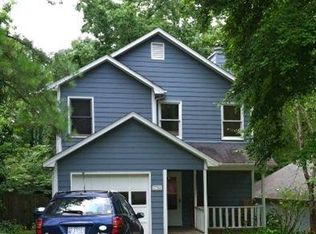
- $356,8003 bd1 ba1.3k sqft1708 Valley Run, Durham, NC 27707Off Market
- $459,6003 bd2 ba1.4k sqft1620 Valley Run, Durham, NC 27707Off Market
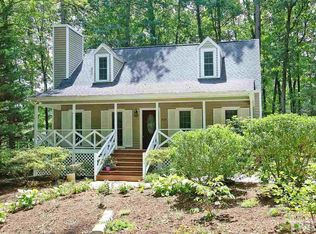
- $450,0003 bd2 ba1.6k sqft1712 Valley Run, Durham, NC 27707Sold

- $379,0003 bd2 ba1.2k sqft1422 Valley Run, Durham, NC 27707Off Market
- $377,6003 bd2 ba1.3k sqft1616 Valley Run, Durham, NC 27707Off Market
- $305,0003 bd2 ba1.1k sqft1701 Valley Run, Durham, NC 27707Sold
- $292,4002 bd1 ba1k sqft1623 Valley Run, Durham, NC 27707Off Market
Nearby schools
GreatSchools rating
- 5/10Hope Valley ElementaryGrades: K-5Distance: 0.9 mi
- 8/10Sherwood Githens MiddleGrades: 6-8Distance: 0.5 mi
- 4/10Charles E Jordan Sr High SchoolGrades: 9-12Distance: 2.8 mi
Schools provided by the listing agent
- Elementary: Durham - Hope Valley Elementary
- Middle: Durham - Sherwood Githens Middle
- High: Durham - Charles E Jordan Sr High School
Source: Doorify MLS. This data may not be complete. We recommend contacting the local school district to confirm school assignments for this home.
Get a cash offer in 3 minutes
Find out how much your home could sell for in as little as 3 minutes with a no-obligation cash offer.
Estimated market value
$422,800
Get a cash offer in 3 minutes
Find out how much your home could sell for in as little as 3 minutes with a no-obligation cash offer.
Estimated market value
$422,800
- North Carolina
- Durham County
- Durham
- 27707
- Valley Run
- 1700 Valley Run
