Acreage living just outside of Fort Pierre -- space, privacy, and sweeping river valley views on 10.75 private acres. This 3-bedroom, 3-bathroom side split-foyer offers 2,392 total square feet with a spacious main-floor living room, a separate dining room with a walkout to the expansive deck, and an eat-in kitchen.
For sale
Price cut: $20.5K (9/11)
$589,500
1700 Verendrye Dr, Fort Pierre, SD 57532
3beds
2,392sqft
Single Family Residence
Built in 1972
10.75 Acres Lot
$567,900 Zestimate®
$246/sqft
$-- HOA
What's special
Separate dining roomSweeping river valley viewsSide split-foyerEat-in kitchen
- 103 days
- 346
- 13
Zillow last checked:
Listing updated:
Listed by:
Jessicca Zuber 605-595-8679,
Properties by Jess
Source: Central South Dakota BOR,MLS#: 26-243
Facts & features
Interior
Bedrooms & bathrooms
- Bedrooms: 3
- Bathrooms: 3
- Full bathrooms: 2
- 3/4 bathrooms: 1
Primary bedroom
- Description: en-suite
- Level: Main
- Area: 173.42
- Dimensions: 15.08 x 11.50
Bedroom
- Level: Lower
- Area: 184.25
- Dimensions: 16.75 x 11.00
Bedroom
- Level: Lower
- Area: 140.79
- Dimensions: 10.83 x 13.00
Dining room
- Description: walkout to deck
- Level: Main
- Area: 125.51
- Dimensions: 11.00 x 11.41
Kitchen
- Description: eat in kitchen
- Level: Main
- Area: 229.74
- Dimensions: 16.41 x 14.00
Living room
- Level: Main
- Area: 304.92
- Dimensions: 25.41 x 12.00
Heating
- Forced Air
Cooling
- Ceiling Fan(s), Central Air
Appliances
- Included: Oven, Microwave, Dryer, Dishwasher, Range, Washer, Refrigerator
Features
- Flooring: Laminate, Carpet
- Windows: Window Coverings
- Basement: Daylight,Finished,Full-size
Interior area
- Total structure area: 2,392
- Total interior livable area: 2,392 sqft
Property
Parking
- Total spaces: 572
- Parking features: Garage - Attached
- Attached garage spaces: 572
Features
- Levels: Split-level
- Patio & porch: Porch
- Fencing: Perimeter,Wire
- Has view: Yes
Lot
- Size: 10.75 Acres
Details
- Parcel number: 007573
- Zoning: Stanley
- Special conditions: Standard
Construction
Type & style
- Home type: SingleFamily
- Property subtype: Single Family Residence
Materials
- Cement Board
Condition
- Year built: 1972
Community & HOA
Community
- Subdivision: None
Location
- Region: Fort Pierre
Financial & listing details
- Price per square foot: $246/sqft
- Tax assessed value: $296,853
- Annual tax amount: $2,761
- Date on market: 7/11/2026
Estimated market value
$567,900
$540,000 - $596,000
$2,389/mo
Price history
| Date | Event | Price |
|---|---|---|
| 9/11/2026 | Price change | $589,500-3.4%$246/sqft |
Source:  Central South Dakota BOR #26-243 Report a problem Central South Dakota BOR #26-243 Report a problem | ||
| 8/6/2026 | Price change | $610,000-1.6%$255/sqft |
Source: Central South Dakota BOR #26-243 Report a problem | ||
| 7/11/2026 | Listed for sale | $620,000$259/sqft |
Source: Central South Dakota BOR #26-243 Report a problem | ||
| 7/10/2026 | Listing removed | $620,000$259/sqft |
Source: Central South Dakota BOR #25-617 Report a problem | ||
| 4/7/2026 | Pending sale | $620,000$259/sqft |
Source: Central South Dakota BOR #25-617 Report a problem | ||
| 12/26/2025 | Listed for sale | $620,000+162.7%$259/sqft |
Source: Central South Dakota BOR #25-617 Report a problem | ||
| 4/22/2015 | Sold | $236,000$99/sqft |
Source: Central South Dakota BOR #15-25 Report a problem | ||
Public tax history
| Year | Property taxes | Tax assessment |
|---|---|---|
| 2025 | -- | $296,853 |
| 2024 | -- | $296,853 +25% |
| 2023 | -- | $237,482 |
| 2022 | -- | $237,482 +6.4% |
| 2021 | -- | $223,197 +6.8% |
| 2020 | -- | $208,980 -1.6% |
| 2018 | -- | $212,443 |
| 2017 | -- | $212,443 -1.6% |
| 2016 | -- | $215,953 +27.4% |
| 2015 | -- | $169,544 |
| 2014 | -- | $169,544 +10% |
| 2013 | -- | $154,131 +4% |
| 2010 | -- | $148,203 |
Find assessor info on the county website
Monthly payment
Est. payment
Payment breakdown
Explore the cost of this home by adjusting the details. Changes won't be saved.Climate risks
Neighborhood: 57532
- $364,400-- bd-- ba-- sqft1750 Verendrye Dr, Fort Pierre, SD 57532Off Market
- $73,598-- bd-- ba-- sqft583 W Buffalo Rd #3455, Fort Pierre, SD 57532Off Market
- $327,700-- bd-- ba-- sqft1200 Verendrye Dr, Fort Pierre, SD 57532Off Market
- $365,100-- bd-- ba-- sqft1804 Verendrye Dr, Fort Pierre, SD 57532Off Market
Similar homes
- $575,0005 bd3 ba2.9k sqft402 W Dakota Ave, Fort Pierre, SD 57532For Sale
 MLS ID #26-333, Cathy Sonnenschein, Cathy Sonnenschein Properties. Central South Dakota BOR
 - $337,0003 bd2 ba2k sqft700 Holly Rd, Pierre, SD 57501For Sale
 MLS ID #26-415, Jessicca Zuber, Properties by Jess. Central South Dakota BOR
 - $599,5004 bd3 ba3k sqft28876 Puckett St, Pierre, SD 57501For Sale
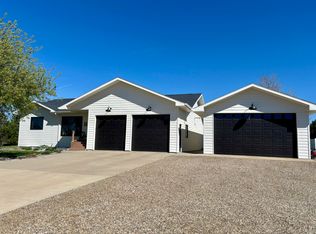 MLS ID #26-115, Cathy Sonnenschein, Cathy Sonnenschein Properties. Central South Dakota BOR
 - $449,9002 bd3 ba2.8k sqft2013 Mull St, Fort Pierre, SD 57532For Sale
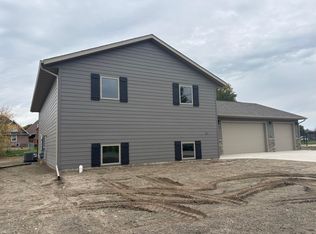 MLS ID #26-408, Cathy Sonnenschein, Cathy Sonnenschein Properties. Central South Dakota BOR
