Skip main navigation
Sold for $566,000
  • $566,000

    1700 W Swallow Rd, Fort Collins, CO 80526

    5beds
    2,767sqft
    Single Family Residence
    Built in 1987
    8,738 Square Feet Lot
    $564,100 Zestimate®
    $205/sqft
    $2,931 Estimated rent

    Home value

    $564,100

    $536,000 - $592,000

    $2,931/mo

    Zestimate® history
    Loading
    Loading...

    Owner options

    List your home for rent

    $2,931/mo

    Rent Zestimate®

    Find your next renter with Zillow Rental Manager. Plus, with online applications, you can quickly screen prospective tenants – for free.

    Learn more

    $2,931/mo

    Rent Zestimate®

    Refinance and save

    $3,548/mo

    Est. payment

    Refinancing to a lower rate could help reduce your monthly payments and save thousands over the life of the loan.

    See today's rates

    $3,548/mo

    Est. payment

    Explore your selling options

    Work with a Zillow partner agent

    Leverage their expertise and Zillow's premium Showcase listings to get your home seen by more buyers.

    Get started

    List with your own agent

    Get your home in front of millions of buyers by listing it on Zillow.

    Learn how to do it

    Sell it yourself

    Take full control of how buyers see your home on Zillow by listing For Sale by Owner (FSBO).

    List your home

    What's special

    Raised garden bedsFruit treesChicken coopSpacious four-level homeGenerous lotMature landscapingVaulted ceilings
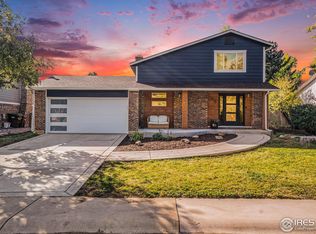
    Discover the perfect blend of space, flexibility, and location in this spacious four-level home on a generous lot in desirable Silverplume Estates. Ideally situated on a dead-end road on the west end of Swallow Road, adjacent to open space and with no HOA, you'll enjoy easy access to Horsetooth Reservoir, miles of hiking and biking trails, parks, shopping, and everything that makes West Fort Collins such a sought-after place to call home.Inside, the inviting floor plan features vaulted ceilings, abundant natural light, and updated stainless steel kitchen appliances. The thoughtfully finished basement adds two additional bedrooms, creating flexible living space for guests, a home office, hobbies, or multi-generational living. A cozy wood-burning fireplace anchors the lower-level family room, making it the perfect place to gather year-round.Step outside to a spacious, fenced backyard designed for enjoying Colorado living. Raised garden beds, fruit trees, and a chicken coop offer the opportunity to grow your own food, while the expansive lot provides plenty of room for entertaining, pets, play, or future outdoor projects.Additional highlights include a two-car attached garage, an extra-wide driveway with space for RV or boat parking, mature landscaping, and a location that puts outdoor adventure just minutes from your front door. Whether you're looking for room to grow or a home that complements an active Colorado lifestyle, this property has so much to offer. Preferred lender is offering a temporary 1 year buydown! Call for details.

    Zillow last checked:

    Listing updated:

    Listed by:

    Erika Olsen 970-402-3988,

    Realty One Group Fourpoints CO

    Bought with:

    James Sack, 100086209

    Coldwell Banker Realty- Fort Collins

    Source: IRES as distributed by MLS GRID,MLS#: 1064416MLS Logo

    Facts & features

    Interior

    Bedrooms & bathrooms
    • Bedrooms: 5
    • Bathrooms: 2
    • Full bathrooms: 1
    • 3/4 bathrooms: 1
    Primary bedroom
    • Description: Carpet
    • Features: Shared Primary Bath
    • Level: Upper
    • Area: 221 Square Feet
    • Dimensions: 13 x 17
    Bedroom 2
    • Description: Carpet
    • Level: Upper
    • Area: 156 Square Feet
    • Dimensions: 12 x 13
    Bedroom 3
    • Description: Carpet
    • Level: Lower
    • Area: 132 Square Feet
    • Dimensions: 11 x 12
    Bedroom 4
    • Description: Carpet
    • Level: Basement
    • Area: 110 Square Feet
    • Dimensions: 11 x 10
    Bedroom 5
    • Description: Carpet
    • Level: Basement
    • Area: 90 Square Feet
    • Dimensions: 9 x 10
    Dining room
    • Description: Tile
    • Area: 99 Square Feet
    • Dimensions: 11 x 9
    Family room
    • Description: Carpet
    • Area: 255 Square Feet
    • Dimensions: 17 x 15
    Kitchen
    • Description: Tile
    • Level: Main
    • Area: 110 Square Feet
    • Dimensions: 10 x 11
    Laundry
    • Description: Other
    • Level: Lower
    • Area: 18 Square Feet
    • Dimensions: 3 x 6
    Living room
    • Description: Carpet
    • Area: 300 Square Feet
    • Dimensions: 15 x 20
    Heating
    • Forced Air
    Cooling
    • Central Air
    Appliances
    • Included: Electric Range, Dishwasher, Refrigerator, Microwave, Disposal
    Features
    • Walk-In Closet(s)
    • Windows: Skylight(s)
    • Basement: Retrofit for Radon
    • Has fireplace: Yes
    • Fireplace features: Family Room
    Interior area
    • Total structure area: 1,760
    • Total interior livable area: 2,767 sqft
    • Finished area above ground: 1,760

    Property

    Parking
    • Total spaces: 2
    • Parking features: Garage Door Opener, Attached
    • Attached garage spaces: 2
    • Details: Attached
    Features
    • Levels: Four
    • Stories: 4
    • Patio & porch: Patio
    • Exterior features: Sprinkler System
    • Fencing: Wood
    Lot
    • Size: 8,738 Square Feet
    • Features: Evergreen Trees, Deciduous Trees, Abuts Public Open Space
    Details
    • Parcel number: R1203029
    • Zoning: RL
    • Special conditions: Private Owner

    Construction

    Type & style
    • Home type: SingleFamily
    • Property subtype: Single Family Residence
    Materials
    • Frame
    • Roof: Composition
    Condition
    • New construction: No
    • Year built: 1987

    Utilities & green energy

    • Electric: COFC
    • Gas: Xcel
    • Utilities for property: Natural Gas Available

    Community & HOA

    Community
    • Security: Fire Alarm
    • Subdivision: Silverplume Estates
    HOA
    • Has HOA: No
    Location
    • Region: Fort Collins

    Financial & listing details

    • Price per square foot: $205/sqft
    • Tax assessed value: $589,500
    • Annual tax amount: $3,672
    • Date on market: 7/16/2026
    • Listing terms: Cash,Conventional,FHA,VA Loan
    • Exclusions: Sellers personal property. Clothes washer and dryer and garage freezer can be negotiable.

    Price history

    DateEventPrice
    9/22/2026Sold$566,000-1.6%$205/sqft
    Source: IRES as distributed by MLS GRID #1064416 Report a problem
    8/24/2026Pending sale$575,000$208/sqft
    Source: REcolorado as distributed by MLS GRID #IR1064416 Report a problem
    8/5/2026Price change$575,000-0.9%$208/sqft
    Source: IRES as distributed by MLS GRID #1064416 Report a problem
    7/25/2026Price change$580,000-1.7%$210/sqft
    Source: IRES as distributed by MLS GRID #1064416 Report a problem
    7/16/2026Listed for sale$590,000+5.4%$213/sqft
    Source: IRES as distributed by MLS GRID #1064416 Report a problem
    8/10/2023Sold$560,000$202/sqft
    Source: IRES as distributed by MLS GRID #991505 Report a problem
    7/6/2023Listed for sale$560,000$202/sqft
    Source: IRES as distributed by MLS GRID #991505 Report a problem

    Public tax history

    YearProperty taxesTax assessment
    2025$3,672 +12.2%$36,844 -2.5%
    2024$3,272 +24.7%$37,788 -1%
    2023$2,625 -1%$38,154 +37.2%
    2022$2,653 +4.4%$27,801 -5.8%
    2021$2,542 -0.4%$29,501 +8.6%
    2020$2,553 +11.8%$27,171 -8.2%
    2019$2,284 $29,614 +18.2%
    2018$2,284 $25,056
    2017$2,284 +0.3%$25,056 +28.5%
    2016$2,276 +28.8%$19,502 -10.3%
    2015$1,768 +2.4%$21,750 +15%
    2014$1,726 $18,920
    2013-- $18,920 +0.9%
    2012-- $18,750
    2011-- $18,750 +3.1%
    2010-- $18,180
    2009-- $18,180 +0.6%
    2008-- $18,070
    2007-- $18,070 +8.5%
    2006-- $16,660
    2005-- $16,660 +2.8%
    2004-- $16,210 -1.8%
    2002-- $16,500
    2001-- $16,500
    Find assessor info on the county website

    Neighborhood: West Swallow

    Nearby schools

    GreatSchools rating
    Schools provided by the listing agent
    • Elementary: Bennett
    • Middle: Blevins
    • High: Rocky Mountain

    Source: IRES as distributed by MLS GRID. This data may not be complete. We recommend contacting the local school district to confirm school assignments for this home.

    Get a cash offer in 3 minutes
    Find out how much your home could sell for in as little as 3 minutes with a no-obligation cash offer.
    Estimated market value
    $564,100
    Get a cash offer in 3 minutes
    Find out how much your home could sell for in as little as 3 minutes with a no-obligation cash offer.
    Estimated market value
    $564,100