Skip main navigation
Closed
  • $1,310,000

    1700 W Thorndale Ave, Chicago, IL 60660

    4beds
    --sqft
    Single Family Residence
    Built in 2019
    7,078 Square Feet Lot
    $1,561,700 Zestimate®
    $--/sqft
    $4,294 Estimated rent

    Home value

    $1,561,700

    $1.48M - $1.66M

    $4,294/mo

    Zestimate® history
    Loading
    Loading...

    Owner options

    List your home for rent

    $4,294/mo

    Rent Zestimate®

    Find your next renter with Zillow Rental Manager. Plus, with online applications, you can quickly screen prospective tenants – for free.

    Learn more

    $4,294/mo

    Rent Zestimate®

    Refinance and save

    $7,711/mo

    Est. payment

    Refinancing to a lower rate could help reduce your monthly payments and save thousands over the life of the loan.

    See today's rates

    $7,711/mo

    Est. payment

    Explore your selling options

    Work with a Zillow partner agent

    Leverage their expertise and Zillow's premium Showcase listings to get your home seen by more buyers.

    Get started

    List with your own agent

    Get your home in front of millions of buyers by listing it on Zillow.

    Learn how to do it

    Sell it yourself

    Take full control of how buyers see your home on Zillow by listing For Sale by Owner (FSBO).

    List your home

    What's special

    Gas fireplaceFenced rear yardDining roomNewer constructionFantastic andersonvilleQuartz countertopsRec room
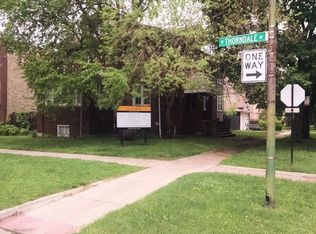
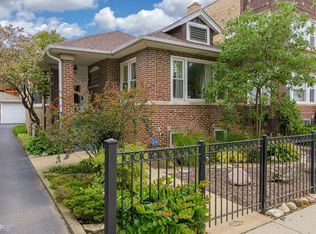
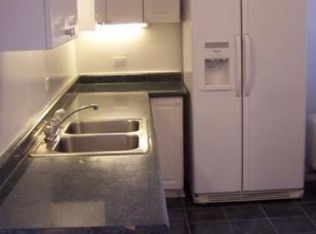
    Fantastic Andersonville | Edgewater location in Peirce Elementary school district. Newer construction and ready to go! This 4 bedroom, 3.1 bath single family home located on an extra wide, corner lot is a rare find. The thoughtful floorplan creates elegant entertaining spaces, comfortable living areas, serene private spaces, and incredible work from home option. Clean and contemporary finishes, including bright and spacious living & dining room on main level, leads to crisp white kitchen with custom cabinetry, backsplash, quartz countertops, high-end stainless steel appliances and large island with breakfast bar. Kitchen opens to family room with coffered ceiling and gas fireplace overlooking sun/mud room. The second level boasts 3 bedrooms, including a spacious and private master retreat with vaulted ceilings, professionally organized closet and serene master bath with dual vanities, freestanding soaking tub and separate oversized shower. Two additional large bedrooms with adjacent full bath and laundry complete the second level. The large lower level features a rec room with wet bar, fourth bedroom and den/office, full bath, optional second laundry room and storage! The garage roof deck expands living space with fantastic entertaining and hangout opportunities. Additional features include: 10' ceilings on main floor, custom moldings, hardwood floors on main and second levels, upgraded lighting and wiring for smart home automation, fenced rear yard and 2.5 car garage. Near Edgewater and Andersonville's shops and restaurants, close to the future home of the new Metra station and Lakeshore Drive. Don't miss this gorgeous home!

    Zillow last checked:

    Listing updated:

    Listed by:

    Keith Goad 773-750-5201,

    Berkshire Hathaway HomeServices Chicago

    Bought with:

    Rita Kerins, GRI

    @properties Christie's International Real Estate

    Source: MRED as distributed by MLS GRID,MLS#: 11817949MLS Logo

    Facts & features

    Interior

    Bedrooms & bathrooms
    • Bedrooms: 4
    • Bathrooms: 4
    • Full bathrooms: 3
    • 1/2 bathrooms: 1
    Rooms
    • Room types: Recreation Room, Den, Sun Room, Foyer, Walk In Closet, Storage
    Primary bedroom
    • Features: Flooring (Hardwood), Bathroom (Full)
    • Level: Second
    • Area: 272 Square Feet
    • Dimensions: 17X16
    Bedroom 2
    • Features: Flooring (Hardwood)
    • Level: Second
    • Area: 150 Square Feet
    • Dimensions: 15X10
    Bedroom 3
    • Features: Flooring (Hardwood)
    • Level: Second
    • Area: 120 Square Feet
    • Dimensions: 12X10
    Bedroom 4
    • Features: Flooring (Carpet)
    • Level: Lower
    • Area: 121 Square Feet
    • Dimensions: 11X11
    Den
    • Level: Lower
    • Area: 126 Square Feet
    • Dimensions: 14X09
    Dining room
    • Features: Flooring (Hardwood)
    • Level: Main
    • Dimensions: COMBO
    Family room
    • Features: Flooring (Hardwood)
    • Level: Main
    • Area: 195 Square Feet
    • Dimensions: 15X13
    Foyer
    • Features: Flooring (Hardwood)
    • Level: Main
    • Area: 36 Square Feet
    • Dimensions: 06X06
    Kitchen
    • Features: Kitchen (Eating Area-Breakfast Bar, Island), Flooring (Hardwood)
    • Level: Main
    • Area: 176 Square Feet
    • Dimensions: 16X11
    Laundry
    • Features: Flooring (Ceramic Tile)
    • Level: Second
    • Area: 8 Square Feet
    • Dimensions: 04X02
    Living room
    • Features: Flooring (Hardwood)
    • Level: Main
    • Area: 450 Square Feet
    • Dimensions: 25X18
    Recreation room
    • Features: Flooring (Carpet)
    • Level: Lower
    • Area: 375 Square Feet
    • Dimensions: 25X15
    Storage
    • Level: Lower
    • Area: 33 Square Feet
    • Dimensions: 11X03
    Sun room
    • Features: Flooring (Porcelain Tile)
    • Level: Main
    • Area: 110 Square Feet
    • Dimensions: 11X10
    Walk in closet
    • Features: Flooring (Hardwood)
    • Level: Second
    • Area: 45 Square Feet
    • Dimensions: 09X05
    Heating
    • Natural Gas, Forced Air
    Cooling
    • Central Air
    Appliances
    • Included: Range, Microwave, Dishwasher, Refrigerator, Freezer, Washer, Dryer, Stainless Steel Appliance(s), Wine Refrigerator, Oven, Humidifier
    • Laundry: Upper Level, Gas Dryer Hookup, In Unit, Multiple Locations
    Features
    • Cathedral Ceiling(s), Dry Bar, Built-in Features, Walk-In Closet(s)
    • Flooring: Hardwood
    • Windows: Screens
    • Basement: Finished,Full,Daylight
    • Number of fireplaces: 1
    • Fireplace features: Gas Log, Family Room
    Interior area
    • Total structure area: 0

    Property

    Parking
    • Total spaces: 2
    • Parking features: Garage Door Opener, On Site, Garage Owned, Detached, Garage
    • Garage spaces: 2
    • Has uncovered spaces: Yes
    Accessibility
    • Accessibility features: No Disability Access
    Features
    • Stories: 2
    • Patio & porch: Porch
    • Fencing: Fenced
    Lot
    • Size: 7,078 Square Feet
    • Dimensions: 30 X 125
    • Features: Corner Lot
    Details
    • Parcel number: 14064010650000
    • Special conditions: None
    • Other equipment: Sump Pump

    Construction

    Type & style
    • Home type: SingleFamily
    • Property subtype: Single Family Residence
    Materials
    • Wood Siding
    • Foundation: Concrete Perimeter
    • Roof: Asphalt
    Condition
    • New construction: No
    • Year built: 2019

    Utilities & green energy

    • Electric: Circuit Breakers, 200+ Amp Service
    • Sewer: Storm Sewer
    • Water: Lake Michigan

    Community & HOA

    Community
    • Security: Security System, Carbon Monoxide Detector(s)
    HOA
    • Services included: None
    Location
    • Region: Chicago

    Financial & listing details

    • Tax assessed value: $1,220,000
    • Annual tax amount: $12,933
    • Date on market: 6/27/2023
    • Listing terms: Cash
    • Ownership: Fee Simple

    Price history

    DateEventPrice
    8/18/2023Sold$1,310,000-3%
    Source: MRED as distributed by MLS GRID #11817949 Report a problem
    7/1/2023Pending sale$1,350,000
    Source: Berkshire Hathaway HomeServices Chicago #11817949 Report a problem
    7/1/2023Contingent$1,350,000
    Source: MRED as distributed by MLS GRID #11817949 Report a problem
    6/27/2023Listed for sale$1,350,000+45.9%
    Source: MRED as distributed by MLS GRID #11817949 Report a problem
    12/3/2019Sold$925,000
    Source: MRED as distributed by MLS GRID #10533728 Report a problem

    Public tax history

    YearProperty taxesTax assessment
    2024-- $122,000 +80.3%
    2023$13,574 +2.7%$67,648
    2022$13,210 +2.1%$67,648
    2021$12,934 -25%$67,648 -12.6%
    2020$17,239 +60.6%$77,383 +44.8%
    2019$10,734 $53,425
    Find assessor info on the county website

    Neighborhood: Edgewater

    Nearby schools

    GreatSchools rating
    Schools provided by the listing agent
    • Elementary: Peirce Elementary School Intl St
    • Middle: Peirce Elementary School Intl St
    • High: Senn High School
    • District: 299

    Source: MRED as distributed by MLS GRID. This data may not be complete. We recommend contacting the local school district to confirm school assignments for this home.

    Get a cash offer in 3 minutes
    Find out how much your home could sell for in as little as 3 minutes with a no-obligation cash offer.
    Estimated market value
    $1,561,700
    Get a cash offer in 3 minutes
    Find out how much your home could sell for in as little as 3 minutes with a no-obligation cash offer.
    Estimated market value
    $1,561,700