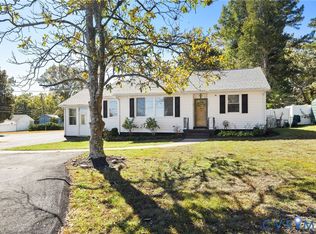
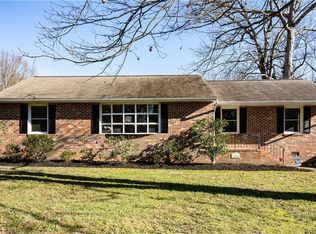
** 24 HOUR NOTICE REQUIRED** Charming Brick home in Chester! This single-family rancher-style home is within walking distance of Enon Elementary school and down the street from Point of Rocks Park. Nestled in the heart of Enon, this home has features 4 bedrooms, 2 bathrooms, family room, dining room, galley kitchen, and laundry room all adorned by hardwood floors and ceramic tile. Large stone wood burning fireplace with built in bookshelves are the focal point of the room. The living room opens to a dining room for an open atmosphere, and the kitchen comes complete with an eat-in space. The laundry room is large enough to be utilized as a mud room that connects to the garage. The entire home has recently been painted to provide a fresh look! the electric has been updated throughout, some new insulation in the attic, and renovated both bathrooms. Outside, the expansive backyard has a pergola decked with string lights for the perfect evening bonfire or for simply lounging around during a sunny day. Privacy Fence is only a couple years old. Complete with both a front porch and a back deck, this unique home will not last long. Sellers will hire a cleaning company to scrub down the house once they vacate providing the new owners a clean and ready to move in home. Location Location Location!
Sold for $330,000
Zillow last checked:
Listing updated:
Bought with:
NON MLS USER MLS
NON MLS OFFICE
Source: CVRMLS,MLS#: 2420097 Originating MLS: Central Virginia Regional MLS
Originating MLS: Central Virginia Regional MLSPrice history
| Date | Event | Price |
|---|---|---|
| 9/19/2024 | Sold | $330,000+0.8%$195/sqft |
Source:  CVRMLS #2420097 Report a problem CVRMLS #2420097 Report a problem | ||
| 8/9/2024 | Pending sale | $327,500$193/sqft |
Source: CVRMLS #2420097 Report a problem | ||
| 8/1/2024 | Listed for sale | $327,500+56%$193/sqft |
Source: CVRMLS #2420097 Report a problem | ||
| 1/14/2020 | Sold | $209,900$124/sqft |
Source: CVRMLS #1936834 Report a problem | ||
| 12/12/2019 | Pending sale | $209,900$124/sqft |
Source: Harris & Assoc, Inc #1936834 Report a problem | ||
| 11/15/2019 | Listed for sale | $209,900+23.5%$124/sqft |
Source: Harris & Assoc, Inc #1936834 Report a problem | ||
| 12/4/2015 | Sold | $170,000$100/sqft |
Source: CVRMLS #1518419 Report a problem | ||
| 9/11/2015 | Price change | $170,000-2.9%$100/sqft |
Source: Hometown Realty #1518419 Report a problem | ||
| 6/26/2015 | Listed for sale | $175,000+6.1%$103/sqft |
Source: Hometown Realty #1518419 Report a problem | ||
| 12/13/2013 | Listing removed | $164,900-2.9%$97/sqft |
Source: Investors Realty Of Virginia #1324999 Report a problem | ||
| 8/21/2013 | Listed for sale | $169,900-99.1%$100/sqft |
Source: Owner Report a problem | ||
| 3/8/2012 | Listing removed | $18,000,000$10,613/sqft |
Source: Visual Tour #1116539 Report a problem | ||
| 11/9/2011 | Price change | $18,000,000+9900%$10,613/sqft |
Source: Visual Tour #1116539 Report a problem | ||
| 6/12/2011 | Price change | $180,000-99%$106/sqft |
Source: Vflyer Homes #1116539 Report a problem | ||
| 6/10/2011 | Listed for sale | $18,000,000+11249.3%$10,613/sqft |
Source: Visual Tour #1116539 Report a problem | ||
| 5/24/2005 | Sold | $158,600+84.4%$94/sqft |
Source: Public Record Report a problem | ||
| 11/5/1998 | Sold | $86,000$51/sqft |
Source: Public Record Report a problem | ||
Get a cash offer in 3 minutes
Find out how much your home could sell for in as little as 3 minutes with a no-obligation cash offer.
Estimated market value
$366,000
