Welcome to this rare opportunity in the highly sought-after Congress Knolls subdivision of Lombard! Situated on just under a half-acre, this well-maintained one-story home offers 4 bedrooms, 2 full bathrooms, and an exceptional setting that's becoming increasingly difficult to find. Lovingly cared for over the years, the home showcases its vintage 1970s decor, providing a wonderful opportunity to enjoy its nostalgic charm or update it to reflect your personal style. With spacious living areas, generous bedrooms, and a functional single-level floor plan, the possibilities are endless. Full basement with shuffleboard painted on the floor. Two indoor fireplace and 1 outdoor on the patio. Located in unincorporated Lombard, you'll enjoy the benefits of private well service with public sewer. The expansive lot provides plenty of room for outdoor entertaining, gardening, recreation, or future enhancements. Properties in Congress Knolls are rarely available-only four homes have sold in the subdivision over the past 12 months-making this a unique chance to own in one of Lombard's most desirable neighborhoods. Whether you're looking to preserve its classic character or create your dream home, this is an opportunity you won't want to miss!
Closed
$510,000
1700 Westview Ave, Lombard, IL 60148
4beds
1,773sqft
Single Family Residence
Built in 1963
0.43 Acres Lot
$510,500 Zestimate®
$288/sqft
$3,364 Estimated rent
Home value
$510,500
$470,000 - $551,000
$3,364/mo
Zestimate® history
Owner options
List your home for rent
$3,364/mo
Rent Zestimate®
Find your next renter with Zillow Rental Manager. Plus, with online applications, you can quickly screen prospective tenants – for free.
$3,364/mo
Rent Zestimate®
Refinance and save
$3,809/mo
Est. payment
Refinancing to a lower rate could help reduce your monthly payments and save thousands over the life of the loan.
$3,809/mo
Est. payment
Explore your selling options
Work with a Zillow partner agent
Leverage their expertise and Zillow's premium Showcase listings to get your home seen by more buyers.
Get startedList with your own agent
Get your home in front of millions of buyers by listing it on Zillow.
Learn how to do itSell it yourself
Take full control of how buyers see your home on Zillow by listing For Sale by Owner (FSBO).
List your homeWhat's special
Generous bedroomsFunctional single-level floor planExpansive lotWell-maintained one-story home
Zillow last checked:
Listing updated:
Listed by:
Carrie Garstecki, ABR,e-PRO,PSA 630-740-6116,
Keller Williams Inspire
Bought with:
Jane Leslie Ehlert
Mark Allen Realty ERA Powered
Source: MRED as distributed by MLS GRID,MLS#: 12675397
Facts & features
Interior
Bedrooms & bathrooms
- Bedrooms: 4
- Bathrooms: 2
- Full bathrooms: 2
Rooms
- Room types: Bonus Room
Primary bedroom
- Features: Flooring (Carpet)
- Level: Main
- Area: 196 Square Feet
- Dimensions: 14X14
Bedroom 2
- Features: Flooring (Carpet)
- Level: Main
- Area: 154 Square Feet
- Dimensions: 14X11
Bedroom 3
- Features: Flooring (Carpet), Window Treatments (Blinds)
- Level: Main
- Area: 110 Square Feet
- Dimensions: 11X10
Bedroom 4
- Features: Flooring (Carpet), Window Treatments (Blinds)
- Level: Main
- Area: 100 Square Feet
- Dimensions: 10X10
Bonus room
- Features: Flooring (Carpet)
- Level: Basement
- Area: 110 Square Feet
- Dimensions: 10X11
Kitchen
- Features: Kitchen (Eating Area-Table Space), Flooring (Ceramic Tile), Window Treatments (Blinds)
- Level: Main
- Area: 180 Square Feet
- Dimensions: 12X15
Living room
- Features: Flooring (Carpet), Window Treatments (Curtains/Drapes)
- Level: Main
- Area: 336 Square Feet
- Dimensions: 24X14
Heating
- Natural Gas
Cooling
- Central Air
Appliances
- Included: Range, Microwave, Dishwasher, Refrigerator, Washer, Dryer, Water Softener, Water Softener Owned
Features
- Basement: Partially Finished,Full
- Number of fireplaces: 2
- Fireplace features: Living Room, Basement
Interior area
- Total structure area: 1,773
- Total interior livable area: 1,773 sqft
Property
Parking
- Total spaces: 2
- Parking features: Concrete, Garage Door Opener, Yes, Garage Owned, Attached, Garage
- Attached garage spaces: 2
- Has uncovered spaces: Yes
Accessibility
- Accessibility features: Hall Width 36 Inches or More, Entry Slope less than 1 foot, Main Level Entry, Disability Access
Features
- Stories: 1
- Patio & porch: Patio
Lot
- Size: 0.43 Acres
- Dimensions: 100 x 186
Details
- Parcel number: 0621300016
- Special conditions: None
- Other equipment: Water-Softener Owned, Sump Pump
Construction
Type & style
- Home type: SingleFamily
- Architectural style: Ranch
- Property subtype: Single Family Residence
Materials
- Brick
- Foundation: Concrete Perimeter
Condition
- New construction: No
- Year built: 1963
Utilities & green energy
- Sewer: Public Sewer
- Water: Well
Community & HOA
Community
- Security: Carbon Monoxide Detector(s)
- Subdivision: Congress Knolls
HOA
- Services included: None
Location
- Region: Lombard
Financial & listing details
- Price per square foot: $288/sqft
- Tax assessed value: $138,148
- Annual tax amount: $9,329
- Date on market: 6/30/2026
- Listing terms: Conventional
- Ownership: Fee Simple
Price history
| Date | Event | Price |
|---|---|---|
| 8/21/2026 | Sold | $510,000-1%$288/sqft |
Source:  MRED as distributed by MLS GRID #12675397 Report a problem MRED as distributed by MLS GRID #12675397 Report a problem | ||
| 6/30/2026 | Listed for sale | $515,000$290/sqft |
Source: MRED as distributed by MLS GRID #12675397 Report a problem | ||
Public tax history
| Year | Property taxes | Tax assessment |
|---|---|---|
| 2024 | $8,917 +7.1% | $138,148 +8.1% |
| 2023 | $8,325 +2.2% | $127,750 +4% |
| 2022 | $8,145 +45.2% | $122,800 +2.5% |
| 2021 | $5,610 -0.2% | $119,750 +2.2% |
| 2020 | $5,623 +0.3% | $117,130 +5.2% |
| 2019 | $5,605 -7.7% | $111,360 +12% |
| 2018 | $6,072 -7.7% | $99,440 +4.9% |
| 2017 | $6,581 +1% | $94,760 +6.1% |
| 2016 | $6,518 -9% | $89,270 -3.4% |
| 2015 | $7,164 +0.9% | $92,400 +1.5% |
| 2014 | $7,102 +1.7% | $91,020 -1.4% |
| 2013 | $6,980 +1.3% | $92,300 -6.2% |
| 2012 | $6,893 +4.8% | $98,370 -7.9% |
| 2011 | $6,578 +0.5% | $106,800 -6.8% |
| 2010 | $6,543 +2.8% | $114,600 -6.8% |
| 2009 | $6,366 +2.3% | $122,960 |
| 2008 | $6,226 +11.7% | $122,960 +8.8% |
| 2007 | $5,574 -5.2% | $113,010 +4.3% |
| 2006 | $5,877 +5.7% | $108,340 +6.9% |
| 2005 | $5,560 +7.2% | $101,340 +6.3% |
| 2004 | $5,189 +6.6% | $95,340 +10.1% |
| 2003 | $4,867 +4.6% | $86,590 +6.7% |
| 2002 | $4,655 +3.5% | $81,120 +8.7% |
| 2001 | $4,498 +2% | $74,600 +5.2% |
| 2000 | $4,411 | $70,910 |
Find assessor info on the county website
Neighborhood: 60148
Nearby homes
- $615,400-- bd-- ba2.4k sqft1620 Westview Ave, Lombard, IL 60148Off Market
- $441,500-- bd-- ba1.5k sqft1704 Westview Ave, Lombard, IL 60148Off Market
- $498,300-- bd-- ba1.5k sqft1708 Westview Ln, Lombard, IL 60148Off Market
- $655,5003 bd3 ba2k sqft1S481 Fairview Ave, Lombard, IL 60148Off Market
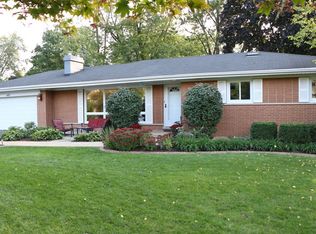
- $548,7004 bd2 ba1.3k sqft1616 Westview Ave, Lombard, IL 60148Off Market
- $500,200-- bd-- ba1.6k sqft1S511 Fairview Ave, Lombard, IL 60148Off Market
- $410,0004 bd2 ba1.6k sqft1708 Westview Ave, Lombard, IL 60148Sold
- $416,5003 bd1 ba1.2k sqft1S469 Fairview Ave, Lombard, IL 60148Sold
Nearby schools
GreatSchools rating
- 7/10York Center Elementary SchoolGrades: 3-5Distance: 0.4 mi
- 4/10Jackson Middle SchoolGrades: 6-8Distance: 1.4 mi
- 9/10Willowbrook High SchoolGrades: 9-12Distance: 1.2 mi
Schools provided by the listing agent
- District: 45
Source: MRED as distributed by MLS GRID. This data may not be complete. We recommend contacting the local school district to confirm school assignments for this home.
Get a cash offer in 3 minutes
Find out how much your home could sell for in as little as 3 minutes with a no-obligation cash offer.
Estimated market value
$510,500
Get a cash offer in 3 minutes
Find out how much your home could sell for in as little as 3 minutes with a no-obligation cash offer.
Estimated market value
$510,500
- Illinois
- DuPage County
- Lombard
- 60148
- 1700 Westview Ave
