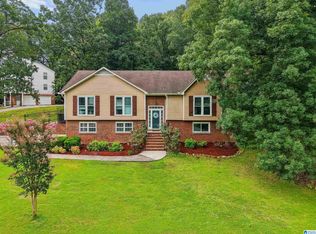
Motivated seller is relocating. This beautifully remodeled 3-bedroom, 2.5-bath home in HOOVER schools blends timeless charm with today's modern finishes. The bright, open floor plan features new hardwood flooring throughout the main level, fresh interior paint, & stylish updates throughout. The stunning kitchen offers quartz countertops, stainless steel appliances, & a center island perfect for entertaining or cooking. The fully renovated bathrooms provide a fresh, spa-like feel, while the spacious bedrooms offer comfort & flexibility. A half bath is on the main for your guests. Downstairs is an oversized playroom, man-cave, or home office! Outside, enjoy a peaceful retreat w/a view. Every detail has been thoughtfully updated: NEW ROOF< NEW HVAC <NEW DECK, NEW Painting and NEW cabinets--creating a move-in-ready home! This home is conveniently located near the new Publix less that a mi. away & is close to Exit 6 off I-459. Don't miss your opportunity to make this exceptional home yours!
For sale
Price cut: $15K (9/2)
$399,900
1700 White Oak Pl, Birmingham, AL 35244
3beds
2,632sqft
Single Family Residence
Built in 1991
0.47 Acres Lot
$-- Zestimate®
$152/sqft
$-- HOA
What's special
New roofNew paintingFresh interior paintNew deckQuartz countertopsBright open floor planStainless steel appliances
- 67 days
- 704
- 53
Zillow last checked:
Listing updated:
Listed by:
Keith Turberville 256-230-5688,
ARC Realty Vestavia,
Robin Turberville 205-520-8658,
ARC Realty Vestavia
Source: GALMLS,MLS#: 21457536
Facts & features
Interior
Bedrooms & bathrooms
- Bedrooms: 3
- Bathrooms: 3
- Full bathrooms: 2
- 1/2 bathrooms: 1
Rooms
- Room types: Bedroom, Bonus Room, Dining Room, Bathroom, Great Room, Half Bath (ROOM), Kitchen, Master Bathroom, Master Bedroom
Primary bedroom
- Level: Second
Bedroom 1
- Level: Second
Bedroom 2
- Level: Second
Primary bathroom
- Level: Second
Bathroom 1
- Level: First
Dining room
- Level: First
Kitchen
- Features: Stone Counters, Kitchen Island, Pantry
- Level: First
Basement
- Area: 504
Heating
- Central
Cooling
- Central Air, Ceiling Fan(s)
Appliances
- Included: Dishwasher, Microwave, Electric Oven, Electric Water Heater
- Laundry: Electric Dryer Hookup, Washer Hookup, Main Level, Laundry Closet, Yes
Features
- Recessed Lighting, Smooth Ceilings, Separate Shower, Tub/Shower Combo, Walk-In Closet(s)
- Flooring: Carpet, Hardwood, Tile
- Basement: Full,Partially Finished,Block
- Attic: Other,Yes
- Number of fireplaces: 1
- Fireplace features: Brick (FIREPL), Great Room, Gas
Interior area
- Total interior livable area: 2,632 sqft
- Finished area above ground: 2,128
- Finished area below ground: 504
Video & virtual tour
Property
Parking
- Total spaces: 2
- Parking features: Attached, Basement, Driveway, Garage Faces Side
- Attached garage spaces: 2
- Has uncovered spaces: Yes
Features
- Levels: 2+ story
- Patio & porch: Open (DECK), Deck
- Exterior features: None
- Pool features: None
- Has view: Yes
- View description: None
- Waterfront features: No
Lot
- Size: 0.47 Acres
- Features: Few Trees
Details
- Parcel number: 4100072000001.022
- Special conditions: N/A
Construction
Type & style
- Home type: SingleFamily
- Property subtype: Single Family Residence
Materials
- 3 Sides Brick, HardiPlank Type
- Foundation: Basement
Condition
- Year built: 1991
Utilities & green energy
- Sewer: Septic Tank
- Water: Public
Community & HOA
Community
- Subdivision: Whispering Oaks
Location
- Region: Birmingham
Financial & listing details
- Price per square foot: $152/sqft
- Tax assessed value: $335,500
- Annual tax amount: $2,383
- Price range: $399.9K - $399.9K
- Date on market: 6/29/2026
- Road surface type: Paved
Estimated market value
Not available
Estimated sales range
Not available
Not available
Price history
| Date | Event | Price |
|---|---|---|
| 9/2/2026 | Price change | $399,900-3.6%$152/sqft |
Source:  GALMLS #21457536 Report a problem GALMLS #21457536 Report a problem | ||
| 8/22/2026 | Price change | $414,900-1.2%$158/sqft |
Source: GALMLS #21457536 Report a problem | ||
| 7/20/2026 | Price change | $419,900-1.2%$160/sqft |
Source: GALMLS #21457536 Report a problem | ||
| 7/6/2026 | Price change | $424,900-2.3%$161/sqft |
Source: GALMLS #21457536 Report a problem | ||
| 6/29/2026 | Listed for sale | $434,900+3.6%$165/sqft |
Source: GALMLS #21457536 Report a problem | ||
| 1/23/2026 | Sold | $419,900$160/sqft |
Source: GALMLS #21439405 Report a problem | ||
| 1/3/2026 | Contingent | $419,900$160/sqft |
Source: GALMLS #21439405 Report a problem | ||
| 12/24/2025 | Listed for sale | $419,900+139.9%$160/sqft |
Source: GALMLS #21439405 Report a problem | ||
| 10/2/2025 | Sold | $175,000-16.3%$66/sqft |
Source: Public Record Report a problem | ||
| 6/4/2007 | Sold | $209,000+22.3%$79/sqft |
Source: Public Record Report a problem | ||
| 8/3/2001 | Sold | $170,900$65/sqft |
Source: Public Record Report a problem | ||
Public tax history
| Year | Property taxes | Tax assessment |
|---|---|---|
| 2025 | $2,383 | $33,560 |
| 2024 | $2,383 | $33,560 |
| 2023 | $2,383 +15.9% | $33,560 +15.5% |
| 2022 | $2,057 +15.3% | $29,060 +14.9% |
| 2021 | $1,784 +15.7% | $25,300 +15.2% |
| 2020 | $1,541 | $21,960 |
| 2019 | $1,541 +11.6% | $21,960 +11.1% |
| 2018 | $1,382 | $19,760 |
| 2017 | $1,382 +0.5% | $19,760 +0.5% |
| 2016 | $1,374 | $19,660 |
| 2015 | $1,374 -2.3% | $19,660 +1.4% |
| 2014 | $1,407 | $19,380 |
| 2013 | $1,407 | $19,380 |
| 2012 | $1,407 +1.5% | $19,380 +1.5% |
| 2005 | $1,386 +5.9% | $19,090 -47% |
| 2004 | $1,308 +4.2% | $36,040 +4.2% |
| 2003 | $1,255 +11.3% | $34,580 +122.7% |
| 2002 | $1,128 | $15,530 |
| 2001 | $1,128 | $15,530 |
| 2000 | $1,128 | $15,530 |
Find assessor info on the county website
Monthly payment
Est. payment
Payment breakdown
Explore the cost of this home by adjusting the details. Changes won't be saved.Climate risks
Neighborhood: 35244
Nearby schools
Schools provided by the listing agent
- Elementary: South Shades Crest
- Middle: Bumpus, Robert F
- High: Hoover
Source: GALMLS. This data may not be complete. We recommend contacting the local school district to confirm school assignments for this home.

Similar homes
- $405,0005 bd4 ba2.5k sqft517 Russet Valley Cir, Hoover, AL 35244For Sale

 MLS ID #21460886, Mike Brown, Keller Williams Realty Vestavia. GALMLS
 - $424,9004 bd3 ba3k sqft1395 Eden Ridge Cir, Hoover, AL 35244For Sale
 MLS ID #21462245, Stacy Flippen, ARC Realty Mountain Brook. GALMLS
 - $359,0003 bd2 ba2.1k sqft1716 Russet Woods Ln, Birmingham, AL 35244For Sale
 MLS ID #21460294, Donna Porter, RealtySouth-Inverness Office. GALMLS
 - $429,9004 bd3 ba2.9k sqft4718 Sandpiper Ln, Birmingham, AL 35244For Sale
 MLS ID #21463496, Marcus Kennedy, ARC Realty Vestavia. GALMLS
 - $399,0004 bd3 ba2.6k sqft173 River Birch Rd, Chelsea, AL 35043For SaleMLS ID #21463962, Mary Martin Brown, Keller Williams Homewood. GALMLS
- $547,0005 bd4 ba3.1k sqftSpectrum, Birmingham, AL 35244For SaleMLS ID #21457755, Steve Parker, Keller Williams Realty Hoover. GALMLS
- $379,9003 bd3 ba2.6k sqft2101 Chandabrook Dr, Pelham, AL 35124For SaleMLS ID #21462166, Kyle Bedgood, eXp Realty, LLC Central. GALMLS
- $532,5004 bd5 ba3.1k sqft121 Southview Dr, Birmingham, AL 35244For SaleMLS ID #21453691, Jerry Sager, Keller Williams Realty Hoover. GALMLS
- $399,0004 bd2 ba2.1k sqft2810 Old Hickory Trl, Birmingham, AL 35244For SaleMLS ID #21461271, Cody Perry, Keller Williams Realty Vestavia. GALMLS
- $375,0004 bd3 ba3.1k sqftTbd, Birmingham, AL 35244For SaleMLS ID #21460017, Izzie Cobb, Keller Williams Homewood. GALMLS
- $474,9003 bd3 ba2.6k sqftTbd, Birmingham, AL 35244For SaleMLS ID #21459008, Julie McDonnell, Keller Williams Metro South. GALMLS
- $370,0004 bd3 ba2.1k sqftT Mobile, Helena, AL 35080For SaleMLS ID #21460852, Michael Thomason, ARC Realty Vestavia. GALMLS
- $399,9004 bd3 ba3.3k sqftSpectrum, Pelham, AL 35124For SaleMLS ID #21462447, Robert Russom, Keller Williams Realty Vestavia. GALMLS
- $419,9003 bd2 ba2.4k sqft7458 Morris Ln, Mc Calla, AL 35111For SaleMLS ID #21449852, Suzanne Olcott, EXIT Realty Birmingham. GALMLS
- $415,0004 bd2 ba2.5k sqft1066 Chateau Dr, Helena, AL 35080For SaleMLS ID #21453684, Lauren Preston, Keller Williams Realty Vestavia. GALMLS
- $415,0003 bd3 ba2k sqft5205 Parkside Cir, Birmingham, AL 35242For SaleMLS ID #21462096, Stephanie Lucas, Keller Williams Realty Hoover. GALMLS
- $284,9003 bd2 ba1.3k sqft6059 Russet Meadows Dr, Birmingham, AL 35244For SaleMLS ID #21458298, Jeremy Miller, Local Realty. GALMLS
- $390,0003 bd2 ba1.5k sqft213 Appleford Rd, Helena, AL 35080For SaleMLS ID #21458970, Michelle Shunnarah, Stonebridge Realty LLC. GALMLS
- $489,9004 bd3 ba2.6k sqft2723 Stevens Creek Rd, Birmingham, AL 35244For SaleMLS ID #21463447, Liza Roitman, RealtySouth-MB-Crestline. GALMLS
- $399,9004 bd3 ba2.3k sqftVerizon, Birmingham, AL 35216For SaleMLS ID #21456302, Cissy Schmidt, RealtySouth-OTM-Acton Rd. GALMLS
