Skip main navigation
Sold for $505,000
  • $505,000

    1700 Wildfire Rd #I-301, Estes Park, CO 80517

    3beds
    1,244sqft
    Condominium
    Built in 2023
    -- sqft lot
    $512,900 Zestimate®
    $406/sqft
    $3,710 Estimated rent

    Home value

    $512,900

    $477,000 - $554,000

    $3,710/mo

    Zestimate® history
    Loading
    Loading...

    Owner options

    List your home for rent

    $3,710/mo

    Rent Zestimate®

    Find your next renter with Zillow Rental Manager. Plus, with online applications, you can quickly screen prospective tenants – for free.

    Learn more

    $3,710/mo

    Rent Zestimate®

    Refinance and save

    $3,393/mo

    Est. payment

    Refinancing to a lower rate could help reduce your monthly payments and save thousands over the life of the loan.

    See today's rates

    $3,393/mo

    Est. payment

    Explore your selling options

    Work with a Zillow partner agent

    Leverage their expertise and Zillow's premium Showcase listings to get your home seen by more buyers.

    Get started

    List with your own agent

    Get your home in front of millions of buyers by listing it on Zillow.

    Learn how to do it

    Sell it yourself

    Take full control of how buyers see your home on Zillow by listing For Sale by Owner (FSBO).

    List your home

    What's special

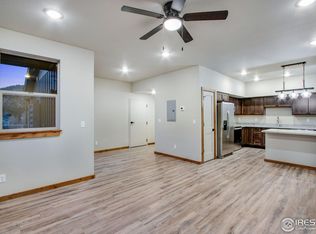
    Luxurious three bedroom top-floor condo featuring unparalleled mountain views! This new construction boasts high end finishes including granite countertops, and features an array of windows creating an abundance of natural light. Step outside onto the covered deck and relax or entertain with the Continental Divide as your back drop. Enjoy the convenience of a finished, heated one-car garage and additional storage space. Elevate your lifestyle amidst the stunning landscapes of Estes Park! **Buyers must get approval through the Estes Park housing authority to purchase. Only individuals who work at least 30 hours a week within Estes Park School District boundaries may purchase, but there are no income restrictions.**--Bank of Estes Park will cover buyer's closing costs (loan origination fees, appraisal fee and lender's title policy), saving you thousands of dollars if you decide to work with them as your lender.

    Zillow last checked:

    Listing updated:

    Listed by:

    Kelly Bartunek 970-227-1338,

    C3 Real Estate Solutions, LLC,

    April Allen 970-219-0907,

    C3 Real Estate Solutions, LLC

    Bought with:

    April Allen, 100077570

    C3 Real Estate Solutions, LLC

    Source: IRES as distributed by MLS GRID,MLS#: 1002829MLS Logo

    Facts & features

    Interior

    Bedrooms & bathrooms
    • Bedrooms: 3
    • Bathrooms: 2
    • Full bathrooms: 1
    • 3/4 bathrooms: 1
    • Main level bathrooms: 2
    Primary bedroom
    • Description: Luxury Vinyl
    • Features: 3/4 Primary Bath
    • Level: Main
    • Area: 132 Square Feet
    • Dimensions: 11 x 12
    Bedroom 2
    • Description: Luxury Vinyl
    • Level: Main
    • Area: 100 Square Feet
    • Dimensions: 10 x 10
    Bedroom 3
    • Description: Luxury Vinyl
    • Level: Main
    • Area: 110 Square Feet
    • Dimensions: 10 x 11
    Dining room
    • Description: Luxury Vinyl
    • Level: Main
    • Area: 143 Square Feet
    • Dimensions: 11 x 13
    Kitchen
    • Description: Luxury Vinyl
    • Level: Main
    • Area: 121 Square Feet
    • Dimensions: 11 x 11
    Laundry
    • Description: Luxury Vinyl
    • Level: Main
    • Area: 9 Square Feet
    • Dimensions: 3 x 3
    Living room
    • Description: Luxury Vinyl
    • Level: Main
    • Area: 195 Square Feet
    • Dimensions: 13 x 15
    Heating
    • Forced Air, 2 or more Heat Sources
    Cooling
    • Ceiling Fan(s)
    Appliances
    • Included: Electric Range, Dishwasher, Refrigerator, Washer, Dryer, Microwave, Disposal
    • Laundry: Washer/Dryer Hookup
    Features
    • Eat-in Kitchen, Open Floorplan, Pantry, Walk-In Closet(s), High Ceilings
    • Basement: None
    • Has fireplace: Yes
    • Fireplace features: Gas, Multi-Sided
    Interior area
    • Total structure area: 1,244
    • Total interior livable area: 1,244 sqft
    • Finished area above ground: 1,244

    Property

    Parking
    • Total spaces: 1
    • Parking features: Garage Door Opener
    • Attached garage spaces: 1
    • Details: Attached
    Features
    • Levels: One
    • Stories: 1
    • Entry location: 3rd Floor
    • Patio & porch: Deck
    • Has view: Yes
    • View description: Mountain(s)
    Lot
    • Features: Level, City Limits, Paved, Curbs, Gutters, Fire Hydrant within 500 Feet
    Details
    • Parcel number: R1682666
    • Zoning: RM
    • Special conditions: Builder

    Construction

    Type & style
    • Home type: Condo
    • Property subtype: Condominium
    • Attached to another structure: Yes
    Materials
    • Frame, Stone, Composition
    • Roof: Composition
    Condition
    • New construction: Yes
    • Year built: 2023
    Details
    • Builder name: Wildfire Homes

    Utilities & green energy

    • Electric: Town of Estes P
    • Gas: Xcel
    • Sewer: Public Sewer
    • Water: City
    • Utilities for property: Natural Gas Available, Electricity Available, Individual Meter-Electric, Individual Meter-Gas, High Speed Avail, Underground Utilities
    Green energy
    • Energy efficient items: Windows

    Community & neighborhood

    Security
    • Security features: Fire Sprinkler System, Fire Alarm
    Community
    • Community features: Extra Storage
    Location
    • Region: Estes Park
    • Subdivision: Wildfire Homes Subdivision

    HOA & financial

    HOA
    • Has HOA: Yes
    • HOA fee: $461 monthly
    • Services included: Common Amenities, Trash, Snow Removal, Maintenance Grounds, Management, Utilities, Exterior Maintenance, Insurance
    • Association name: The Meadows At Wildfire Condos
    • Second HOA fee: $50 annually
    • Second association name: Wildfire Subdivision

    Other

    Other facts
    • Listing terms: Cash,Conventional,FHA,VA Loan,USDA Loan
    • Road surface type: Asphalt

    Price history

    DateEventPrice
    6/28/2024Sold$505,000-1%$406/sqft
    Source: IRES as distributed by MLS GRID #1002829 Report a problem
    4/5/2024Pending sale$510,000$410/sqft
    Source: REcolorado as distributed by MLS GRID #IR1002829 Report a problem
    2/7/2024Listed for sale$510,000$410/sqft
    Source: IRES as distributed by MLS GRID #1002829 Report a problem

    Public tax history

    Tax history is unavailable.

    Neighborhood: 80517

    Nearby schools

    GreatSchools rating
    Schools provided by the listing agent
    • Elementary: Estes Park,Estes Park
    • Middle: Estes Park
    • High: Estes Park

    Source: IRES as distributed by MLS GRID. This data may not be complete. We recommend contacting the local school district to confirm school assignments for this home.

    Get pre-qualified for a loan
    At Zillow Home Loans, we can pre-qualify you in as little as 5 minutes with no impact to your credit score.

    An equal housing lender. NMLS #10287.