New Construction | 1 Story | 2,700 Sq Ft | 3 Bed | 3 Bath | Study | Game Room | 3 Car Garage | With 2,700 sq. ft. of thoughtfully designed space, this home offers 3 bedrooms, 3 baths, a dedicated study, a game room, and a 3-car garage, making it the perfect home for modern living. The open-concept kitchen overlooks the family room, creating a seamless space for gatherings and everyday living. The family room includes an electric fireplace for added warmth and style. A dining area sits just off the kitchen, making mealtime effortless. The primary suite is a private retreat, featuring tray ceilings, bay windows, and a spa-like ensuite bathroom with a free-standing soaking tub, walk-in shower, separate vanities, and an oversized walk-in closet. Both secondary bedrooms have walk-in closets and full bathrooms nearby. A game room provides extra space for recreation or relaxation and includes a storage closet. The dedicated study includes a storage closet and features French doors for a sophisticated feel. The three-car garage offers ample storage and parking space. French doors lead to a covered outdoor living space, perfect for enjoying fresh air year-round. The Wyatt adapts to your lifestyle with thoughtful options and timeless design. Welcome home!
Pending
$533,825
1700 Willow Bean Dr, Georgetown, TX 78633
3beds
2,700sqft
Single Family Residence
Built in 2026
10,737 Square Feet Lot
$-- Zestimate®
$198/sqft
$50/mo HOA
What's special
- 61 days |
- 15 |
- 1 |
Zillow last checked:
Listing updated:
Listed by:
Katie Craig (888) 924-9949,
Chesmar Homes (888) 924-9949
Source: Unlock MLS,MLS#: 3416670
Facts & features
Interior
Bedrooms & bathrooms
- Bedrooms: 3
- Bathrooms: 3
- Full bathrooms: 3
- Main level bedrooms: 3
Heating
- Central, Electric, Fireplace(s)
Cooling
- Ceiling Fan(s), Central Air, Electric
Appliances
- Included: Built-In Electric Oven, Dishwasher, Disposal, Gas Cooktop, Microwave, RNGHD, Stainless Steel Appliance(s), Gas Water Heater, Tankless Water Heater
Features
- Ceiling Fan(s), Cathedral Ceiling(s), High Ceilings, Tray Ceiling(s), Vaulted Ceiling(s), Quartz Counters, Double Vanity, Electric Dryer Hookup, Eat-in Kitchen, Entrance Foyer, French Doors, Kitchen Island, No Interior Steps, Open Floorplan, Pantry, Primary Bedroom on Main, Recessed Lighting, Soaking Tub, Storage, Walk-In Closet(s), Washer Hookup
- Flooring: Carpet, Laminate, Tile
- Windows: Blinds, Double Pane Windows, Low Emissivity Windows, Screens, Vinyl Windows
- Number of fireplaces: 1
- Fireplace features: Family Room
Interior area
- Total interior livable area: 2,700 sqft
Property
Parking
- Total spaces: 3
- Parking features: Attached, Driveway, Garage, Garage Door Opener, Oversized, Storage
- Attached garage spaces: 3
Accessibility
- Accessibility features: None
Features
- Levels: One
- Stories: 1
- Patio & porch: Covered, Patio, Porch
- Exterior features: Lighting, Private Yard
- Pool features: None
- Fencing: Back Yard
- Has view: Yes
- View description: Neighborhood
- Waterfront features: None
Lot
- Size: 10,737 Square Feet
- Features: Back Yard, Curbs, Front Yard, Interior Lot, Landscaped, Sprinkler - Automatic
Details
- Additional structures: None
- Parcel number: 1700 Willow Bean Drive
- Special conditions: Standard
Construction
Type & style
- Home type: SingleFamily
- Property subtype: Single Family Residence
Materials
- Foundation: Slab
- Roof: Composition
Condition
- New Construction
- New construction: Yes
- Year built: 2026
Details
- Builder name: Chesmar Homes
Utilities & green energy
- Sewer: Municipal Utility District (MUD)
- Water: Municipal Utility District (MUD)
- Utilities for property: Electricity Available, Internet-Cable, Natural Gas Available, Sewer Available, Water Available
Community & HOA
Community
- Features: Clubhouse, Cluster Mailbox, Curbs, High Speed Internet, Park, Picnic Area, Playground, Pool, Sidewalks, Sport Court(s)/Facility, Street Lights
- Subdivision: Berry Creek Highlands
HOA
- Has HOA: Yes
- Services included: Common Area Maintenance
- HOA fee: $600 annually
- HOA name: First Service Residential
Location
- Region: Georgetown
Financial & listing details
- Price per square foot: $198/sqft
- Date on market: 5/22/2026
- Listing terms: Cash,Conventional,FHA,Texas Vet,VA Loan
- Electric utility on property: Yes
Estimated market value
Not available
Estimated sales range
Not available
Not available
Price history
| Date | Event | Price |
|---|---|---|
| 5/22/2026 | Pending sale | $533,825$198/sqft |
Source:  Unlock MLS #3416670 Report a problem Unlock MLS #3416670 Report a problem | ||
| 5/22/2026 | Listed for sale | $533,825$198/sqft |
Source: Unlock MLS #3416670 Report a problem | ||
Public tax history
Tax history is unavailable.
Monthly payment
Est. payment
Payment breakdown
Explore the cost of this home by adjusting the details. Changes won't be saved.Climate risks
Neighborhood: 78633
Nearby schools
GreatSchools rating
- 5/10Double Creek Elementary SchoolGrades: PK-5Distance: 9.2 mi
- 4/10Jarrell Middle SchoolGrades: 6-8Distance: 8.9 mi
- 4/10Jarrell High SchoolGrades: 9-12Distance: 7.6 mi
Schools provided by the listing agent
- Elementary: Double Creek
- Middle: Jarrell
- High: Jarrell
- District: Jarrell ISD
Source: Unlock MLS. This data may not be complete. We recommend contacting the local school district to confirm school assignments for this home.
- $599,9715 bd4 ba3.2k sqft1800 Willow Bean Dr, Georgetown, TX 78633New Construction

- $451,8473 bd3 ba2.3k sqft1817 Willow Bean Dr, Georgetown, TX 78633New Construction
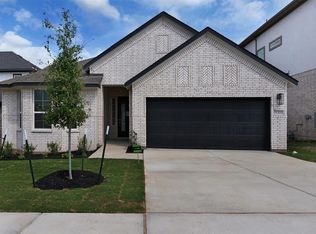
- $572,6614 bd3 ba2.8k sqft1704 Willow Bean Dr, Georgetown, TX 78633New Construction
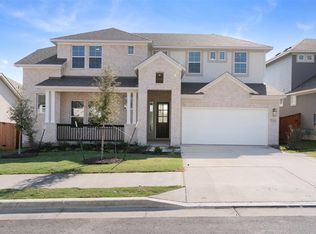
- $538,5764 bd3 ba2.5k sqft1708 Willow Bean Dr, Georgetown, TX 78633New Construction
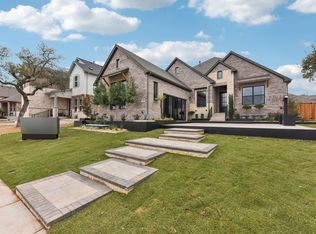
- $409,9903 bd3 ba2.1k sqft1816 Willow Bean Dr, Georgetown, TX 78633Pending
- $546,2364 bd4 ba2.6k sqft1712 Willow Bean Dr, Georgetown, TX 78633Pending
- $425,100-- bd2 ba420 sqft700 Shell Stone Trl, Georgetown, TX 78628Off Market
- $1,503,500-- bd-- ba-- sqft700 Shell Stone Trl, Georgetown, TX 78628Off Market
A local agent can set up tours, give advice and negotiate with sellers.
Similar homes
- $520,4265 bd4 ba3k sqft1820 Willow Bean Dr, Georgetown, TX 78633Active

 MLS ID #9107839, Katie Craig, Chesmar Homes. Unlock MLS
 - $572,6614 bd3 ba2.8k sqft1704 Willow Bean Dr, Georgetown, TX 78633ActiveUnlock MLS
- $591,0065 bd5 ba3k sqft1829 Willow Bean Dr, Georgetown, TX 78633Active
 Unlock MLS
 - $499,9984 bd3 ba2.7k sqft2101 Little Snake Way, Georgetown, TX 78633Active
 MLS ID #1151549, Stephanie Powell, Rustic Oak Real Estate. Unlock MLS
 - $451,8473 bd3 ba2.3k sqft1817 Willow Bean Dr, Georgetown, TX 78633ActiveUnlock MLS
- $452,2373 bd3 ba2.3k sqft1476 El Paisano Dr, Georgetown, TX 78633ActiveUnlock MLS
- $536,4413 bd3 ba2.3k sqft1013 Painted Horse Dr, Georgetown, TX 78633ActiveUnlock MLS
- $559,9904 bd3 ba2.7k sqft1500 Corduroy Ln, Georgetown, TX 78633ActiveUnlock MLS
- $529,9004 bd3 ba2k sqft500 Treaty Oak Dr, Georgetown, TX 78628ActiveMLS ID #1649477, Danni Rodriguez, Texas Ally Real Estate Group. Unlock MLS
- $557,4414 bd4 ba2.6k sqft2105 Tobiano Trce, Georgetown, TX 78633ActiveUnlock MLS
- $543,5724 bd4 ba3k sqft501 Snakeroot Trl, Georgetown, TX 78633ActiveMLS ID #3670665, Tammy Fruge, Westin Homes. Unlock MLS
- $499,9905 bd4 ba3.2k sqft441 Blue Vervain Trl, Georgetown, TX 78633ActiveUnlock MLS
- $549,9324 bd4 ba3k sqft517 Snakeroot Trl, Georgetown, TX 78633ActiveMLS ID #9230386, Tammy Fruge, Westin Homes. Unlock MLS
- $585,4765 bd5 ba2.9k sqft2116 Tobiano Trce, Georgetown, TX 78633ActiveUnlock MLS
- $576,4664 bd3 ba2.7k sqft2212 Tobiano Trce, Georgetown, TX 78633ActiveUnlock MLS
- $468,6284 bd3 ba2.6k sqft132 Sandrock Trl, Georgetown, TX 78633ActiveMLS ID #3805726, Katie Craig, Chesmar Homes. Unlock MLS
- $529,9894 bd4 ba3k sqft337 Horsemint Ln, Georgetown, TX 78633ActiveMLS ID #6349050, Tammy Fruge, Westin Homes. Unlock MLS
- $519,0003 bd3 ba1.8k sqft1107 Havenwood Ln #43, Georgetown, TX 78633ActiveUnlock MLS
- $568,3984 bd4 ba3k sqft509 Snakeroot Trl, Georgetown, TX 78633ActiveMLS ID #9515493, Tammy Fruge, Westin Homes. Unlock MLS
- $529,9774 bd4 ba3k sqft213 Horsemint Ln, Georgetown, TX 78633ActiveMLS ID #6805657, Tammy Fruge, Westin Homes. Unlock MLS
