Welcome to your own private outdoor oasis at 1700 Winding Creek Circle. This nearly 5,000 square foot home offers 5 bedrooms, 5 full baths, 1 half bath, and options galore with beautifully finished living space throughout. With over 3,200 square feet on the main and upper levels, this property features a redesigned kitchen, primary suite on the main level, full finished basement with in-law suite, heated gunite pool, multiple garages, and incredible outdoor entertaining spaces. Inside, the updated kitchen showcases white quartz countertops, a matching solid quartz backsplash, a huge island with gas range, and a layout designed for both everyday living and entertaining. The large family room is perfect for holiday gatherings and features a functional gas log fireplace with remote. The main-level primary suite offers an oversized bedroom with additional sitting space, a walk-in closet, and a spacious bath with granite countertops, double vanities, and a freestanding soaking tub. Upstairs, you'll find three additional bedrooms, including one with its own ensuite bath, plus a hall bath featuring a tile shower. The finished basement adds even more flexibility with a cinema room complete with overhead projector and movie recliners, making it ideal for movie nights or watching the big game. The full in-law suite includes its own side entrance and driveway, bedroom, full bath with tiled shower, large closet/bonus storage space, and a complete kitchen with refrigerator, sink, microwave, cabinet storage, oven/range combo, and island bar seating. The backyard is where t
Closed
Street View
$789,000
1700 Winding Creek Cir, Snellville, GA 30078
5beds
5,046sqft
Single Family Residence
Built in 1992
0.78 Acres Lot
$788,800 Zestimate®
$156/sqft
$3,929 Estimated rent
Home value
$788,800
$734,000 - $852,000
$3,929/mo
Zestimate® history
Owner options
List your home for rent
$3,929/mo
Rent Zestimate®
Find your next renter with Zillow Rental Manager. Plus, with online applications, you can quickly screen prospective tenants – for free.
$3,929/mo
Rent Zestimate®
Refinance and save
$4,875/mo
Est. payment
Refinancing to a lower rate could help reduce your monthly payments and save thousands over the life of the loan.
$4,875/mo
Est. payment
Explore your selling options
Work with a Zillow partner agent
Leverage their expertise and Zillow's premium Showcase listings to get your home seen by more buyers.
Get startedList with your own agent
Get your home in front of millions of buyers by listing it on Zillow.
Learn how to do itSell it yourself
Take full control of how buyers see your home on Zillow by listing For Sale by Owner (FSBO).
List your homeWhat's special
Heated gunite poolMain-level primary suiteUpdated kitchenWalk-in closetMatching solid quartz backsplashMultiple garagesWhite quartz countertops
Zillow last checked:
Listing updated:
Listed by:
Adam Shields 4789976400,
Fickling Lake Country,LLC,
Justin Hadden 706-816-1835,
Fickling Lake Country,LLC
Bought with:
Regina Ambrose, 223820
First United Realty, Inc.
Source: GAMLS,MLS#: 10794613
Facts & features
Interior
Bedrooms & bathrooms
- Bedrooms: 5
- Bathrooms: 6
- Full bathrooms: 5
- 1/2 bathrooms: 1
- Main level bathrooms: 2
- Main level bedrooms: 1
Rooms
- Room types: Family Room, Foyer, Laundry
Dining room
- Features: Separate Room
Kitchen
- Features: Breakfast Bar, Kitchen Island, Solid Surface Counters
Heating
- Central
Cooling
- Central Air
Appliances
- Included: Dishwasher, Disposal, Dryer, Gas Water Heater, Microwave, Other, Refrigerator
- Laundry: Common Area
Features
- In-Law Floorplan, Master On Main Level, Soaking Tub, Entrance Foyer
- Flooring: Carpet, Hardwood, Tile
- Windows: Skylight(s)
- Basement: Finished
- Number of fireplaces: 1
- Fireplace features: Family Room, Gas Log
- Common walls with other units/homes: No Common Walls
Interior area
- Total structure area: 5,046
- Total interior livable area: 5,046 sqft
- Finished area above ground: 3,270
- Finished area below ground: 1,776
Property
Parking
- Parking features: Detached, Garage, Kitchen Level, Side/Rear Entrance
- Has garage: Yes
Features
- Levels: Three Or More
- Stories: 3
- Patio & porch: Deck, Porch, Screened
- Exterior features: Sprinkler System
- Has private pool: Yes
- Pool features: Heated, In Ground
- Fencing: Fenced
Lot
- Size: 0.78 Acres
- Features: Cul-De-Sac, Level
Details
- Additional structures: Gazebo, Second Garage
- Parcel number: R5073 096
Construction
Type & style
- Home type: SingleFamily
- Architectural style: Traditional
- Property subtype: Single Family Residence
Materials
- Brick, Other
- Roof: Composition
Condition
- Resale
- New construction: No
- Year built: 1992
Utilities & green energy
- Sewer: Septic Tank
- Water: Public
- Utilities for property: Cable Available, Electricity Available, High Speed Internet, Natural Gas Available
Community & HOA
Community
- Features: None
- Subdivision: OTHER
HOA
- Has HOA: No
- Services included: None
Location
- Region: Snellville
Financial & listing details
- Price per square foot: $156/sqft
- Tax assessed value: $830,000
- Annual tax amount: $9,167
- Date on market: 6/26/2026
- Cumulative days on market: 11 days
- Listing agreement: Exclusive Right To Sell
- Listing terms: Other
- Electric utility on property: Yes
Price history
| Date | Event | Price |
|---|---|---|
| 7/27/2026 | Sold | $789,000$156/sqft |
Source:  GAMLS #10794613 Report a problem GAMLS #10794613 Report a problem | ||
| 7/7/2026 | Pending sale | $789,000$156/sqft |
Source: GAMLS #10794613 Report a problem | ||
| 6/27/2026 | Listed for sale | $789,000+81.8%$156/sqft |
Source: Milledgeville MLS #56906 Report a problem | ||
| 4/20/2016 | Sold | $434,000+1%$86/sqft |
Source: Public Record Report a problem | ||
| 3/10/2016 | Pending sale | $429,900$85/sqft |
Source: RE/MAX Center #7600284 Report a problem | ||
| 3/7/2016 | Listed for sale | $429,900+18.8%$85/sqft |
Source: RE/MAX CENTER #5656183 Report a problem | ||
| 4/3/2002 | Sold | $362,000$72/sqft |
Source: Public Record Report a problem | ||
Public tax history
| Year | Property taxes | Tax assessment |
|---|---|---|
| 2025 | $7,940 -5.4% | $332,000 +3% |
| 2024 | $8,390 +34.3% | $322,320 +33.9% |
| 2023 | $6,247 -7.3% | $240,640 |
| 2022 | $6,735 +24.5% | $240,640 +41% |
| 2021 | $5,408 -14.2% | $170,680 |
| 2020 | $6,306 +0.2% | $170,680 |
| 2019 | $6,291 | $170,680 |
| 2018 | $6,291 +25.3% | $170,680 +20.7% |
| 2016 | $5,020 -0.3% | $141,440 |
| 2015 | $5,034 | $141,440 |
| 2014 | $5,034 | $141,440 +9.2% |
| 2013 | -- | $129,480 +4.1% |
| 2012 | -- | $124,360 |
| 2011 | -- | $124,360 |
| 2010 | -- | $124,360 |
| 2009 | -- | $124,360 |
| 2007 | -- | $124,360 |
| 2006 | -- | $124,360 +6.1% |
| 2005 | -- | $117,240 |
| 2004 | $1,876 -0.4% | $117,240 |
| 2003 | $1,883 -50.1% | $117,240 |
| 2002 | $3,773 -3.8% | $117,240 |
| 2001 | $3,922 | $117,240 |
Find assessor info on the county website
Neighborhood: Pinehurst
Nearby homes
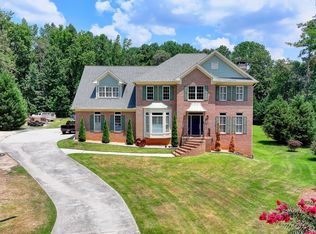
- $595,0004 bd5 ba4.1k sqft1710 Winding Creek Cir, Snellville, GA 30078Sold
- $476,4003 bd3 ba2.7k sqft1690 Winding Creek Cir, Snellville, GA 30078Off Market
- $617,8004 bd3 ba4.4k sqft1460 Roanoke Trce, Grayson, GA 30017Off Market
- $594,6003 bd4 ba3.5k sqft1725 Winding Creek Cir, Snellville, GA 30078Off Market
- $625,7004 bd3 ba4.6k sqft1680 Winding Creek Cir, Snellville, GA 30078Off Market
- $583,9005 bd3 ba4.9k sqft1705 Winding Creek Cir, Snellville, GA 30078Off Market
- $666,8005 bd5 ba4.8k sqft1470 Roanoke Trce, Grayson, GA 30017Off Market
- $537,0005 bd3 ba2.9k sqft1715 Winding Creek Cir, Snellville, GA 30078Off Market
Nearby schools
GreatSchools rating
- 10/10Pharr Elementary SchoolGrades: PK-5Distance: 0.4 mi
- 7/10Couch Middle SchoolGrades: 6-8Distance: 2 mi
- 8/10Grayson High SchoolGrades: 9-12Distance: 4.6 mi
Schools provided by the listing agent
- Elementary: Pharr
- High: Grayson
Source: GAMLS. This data may not be complete. We recommend contacting the local school district to confirm school assignments for this home.
Get a cash offer in 3 minutes
Find out how much your home could sell for in as little as 3 minutes with a no-obligation cash offer.
Estimated market value
$788,800
Get a cash offer in 3 minutes
Find out how much your home could sell for in as little as 3 minutes with a no-obligation cash offer.
Estimated market value
$788,800
- Georgia
- Gwinnett County
- Snellville
- 30078
- Pinehurst
- 1700 Winding Creek Cir
Nearby cities
Nearby neighborhoods
Nearby zip codes
Other Snellville Topics
