Skip main navigation
Sold for $400,000
  • $400,000

    1700 Xenia Street, Denver, CO 80220

    2beds
    762sqft
    Single Family Residence
    Built in 1947
    7,170 Square Feet Lot
    $398,000 Zestimate®
    $525/sqft
    $2,188 Estimated rent

    Home value

    $398,000

    $378,000 - $422,000

    $2,188/mo

    Zestimate® history
    Loading
    Loading...

    Owner options

    List your home for rent

    $2,188/mo

    Rent Zestimate®

    Find your next renter with Zillow Rental Manager. Plus, with online applications, you can quickly screen prospective tenants – for free.

    Learn more

    $2,188/mo

    Rent Zestimate®

    Refinance and save

    $2,326/mo

    Est. payment

    Refinancing to a lower rate could help reduce your monthly payments and save thousands over the life of the loan.

    See today's rates

    $2,326/mo

    Est. payment

    Explore your selling options

    Work with a Zillow partner agent

    Leverage their expertise and Zillow's premium Showcase listings to get your home seen by more buyers.

    Get started

    List with your own agent

    Get your home in front of millions of buyers by listing it on Zillow.

    Learn how to do it

    Sell it yourself

    Take full control of how buyers see your home on Zillow by listing For Sale by Owner (FSBO).

    List your home

    What's special

    Raised garden bedsGenerous size lotIrrigation and sprinkler systemGas rangeTwo well-proportioned bedroomsNewer stainless steel appliancesAttached one-car garage
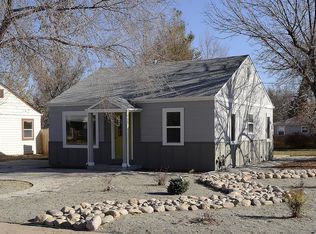
    Welcome to this thoughtfully updated cottage-style home that sits on a generous size lot and is filled with warm natural light from expansive west-facing windows. Wood floors anchor the open main living space, creating an easy flow into the dining room, with built-in seating, and updated kitchen featuring butcher countertops, newer stainless steel appliances, and gas range. Two well-proportioned bedrooms provide comfortable and flexible living along with a full bathroom of newer vanity, sink, and lighting. The home has been freshly painted inside and out and has benefited from extensive updates including the roof, sewer line, furnace, AC, and appliances. Solar panels, installed over a decade ago, offer ongoing energy savings, while a tankless water heater adds modern efficiency, all contributing to a more sustainable and environmentally friendly lifestyle. The landscaped lot is both inviting and low-maintenance with a blend of xeriscaping and lawn, an irrigation and sprinkler system, raised garden beds, a shed, and private fencing with gated alley access. An attached one-car garage is complemented by additional driveway parking up to four cars. Ideally located within minutes of Stanley Marketplace and Central Park area of grocery, shopping, dining, entertainment. City Park and Golf Course, the Zoo and Museum within close proximity. 2 blocks to RTD stops. Easy access to I-70 for a quick commute to DIA or a trip West to the mountains. Move in and enjoy this home!

    Zillow last checked:

    Listing updated:

    Listed by:

    Michele Rozycki 720-854-8140 Michele.Rozycki@westandmain.com,

    West and Main Homes Inc

    Bought with:

    Kathleen Stump, 1323517

    Berkshire Hathaway HomeServices Elevated Living RE

    Source: REcolorado as distributed by MLS GRID,MLS#: 5224379MLS Logo

    Facts & features

    Interior

    Bedrooms & bathrooms
    • Bedrooms: 2
    • Bathrooms: 1
    • Full bathrooms: 1
    • Main level bathrooms: 1
    • Main level bedrooms: 2
    Bedroom
    • Description: Back Of House. Walk-In Closet
    • Features: Primary Suite
    • Level: Main
    • Area: 126.56 Square Feet
    • Dimensions: 11.2 x 11.3
    Bedroom
    • Description: Front Of House
    • Features: Primary Suite
    • Level: Main
    • Area: 111.87 Square Feet
    • Dimensions: 9.9 x 11.3
    Bathroom
    • Description: Newer Sink, Vanity, Light Fixture
    • Features: Primary Suite
    • Level: Main
    • Area: 50.05 Square Feet
    • Dimensions: 6.5 x 7.7
    Dining room
    • Description: Built-In Bench Seating W/Flip-Top Storage
    • Level: Main
    • Area: 45.5 Square Feet
    • Dimensions: 5 x 9.1
    Kitchen
    • Description: Updated Stainless Steel Appliances. Butcher Countertops
    • Level: Main
    • Area: 82.81 Square Feet
    • Dimensions: 9.1 x 9.1
    Laundry
    • Description: Off Kitchen. W/D Included.
    • Level: Main
    • Area: 33.88 Square Feet
    • Dimensions: 7.7 x 4.4
    Living room
    • Description: Open Space W/Dn Rm & Ktch. Org Wood Floors
    • Level: Main
    • Area: 189.8 Square Feet
    • Dimensions: 13 x 14.6
    Utility room
    • Description: Off Kitchen. Tankless Water Heater On Wall.
    • Level: Main
    • Area: 32.12 Square Feet
    • Dimensions: 7.3 x 4.4
    Heating
    • Active Solar, Natural Gas
    Cooling
    • Central Air
    Appliances
    • Included: Dishwasher, Disposal, Dryer, Microwave, Oven, Range, Refrigerator, Tankless Water Heater, Washer
    • Laundry: In Unit
    Features
    • Built-in Features, Butcher Counters, Eat-in Kitchen, No Stairs, Open Floorplan, Smoke Free, Walk-In Closet(s)
    • Flooring: Tile, Wood
    • Windows: Window Coverings
    • Basement: Crawl Space,Exterior Entry
    Interior area
    • Total structure area: 762
    • Total interior livable area: 762 sqft
    • Finished area above ground: 762

    Property

    Parking
    • Total spaces: 3
    • Parking features: Concrete, Dry Walled, Lighted, Storage
    • Attached garage spaces: 1
    • Details: Off Street Spaces: 2
    Features
    • Levels: One
    • Stories: 1
    • Entry location: Ground
    • Patio & porch: Patio
    • Exterior features: Garden, Private Yard, Rain Gutters
    • Fencing: Full
    Lot
    • Size: 7,170 sqft
    • Features: Corner Lot, Landscaped, Level, Near Public Transit, Sprinklers In Front, Sprinklers In Rear
    • Residential vegetation: Grassed, Xeriscaping
    Details
    • Parcel number: 133413010
    • Zoning: E-SU-DX
    • Special conditions: Standard

    Construction

    Type & style
    • Home type: SingleFamily
    • Architectural style: Cottage
    • Property subtype: Single Family Residence
    Materials
    • Wood Siding
    • Roof: Composition
    Condition
    • Year built: 1947

    Utilities & green energy

    • Electric: 110V, 220 Volts
    • Sewer: Public Sewer
    • Water: Public
    • Utilities for property: Cable Available, Electricity Connected, Internet Access (Wired), Natural Gas Connected
    Green energy
    • Energy efficient items: Water Heater

    Community & neighborhood

    Security
    • Security features: Carbon Monoxide Detector(s), Smoke Detector(s)
    Location
    • Region: Denver
    • Subdivision: East Colfax, Montclair

    Other

    Other facts
    • Listing terms: Cash,Conventional,FHA,VA Loan
    • Ownership: Individual
    • Road surface type: Paved

    Price history

    DateEventPrice
    3/18/2026Sold$400,000+1.3%$525/sqft
    Source: REcolorado as distributed by MLS GRID #5224379 Report a problem
    2/20/2026Pending sale$395,000$518/sqft
    Source: REcolorado as distributed by MLS GRID #5224379 Report a problem
    2/9/2026Price change$395,000-2.5%$518/sqft
    Source: REcolorado as distributed by MLS GRID #5224379 Report a problem
    1/29/2026Listed for sale$405,000$531/sqft
    Source: REcolorado as distributed by MLS GRID #5224379 Report a problem

    Public tax history

    Tax history is unavailable.

    Neighborhood: East Colfax

    Nearby schools

    GreatSchools rating
    Schools provided by the listing agent
    • Elementary: Ashley
    • Middle: Hill
    • High: George Washington
    • District: Denver 1

    Source: REcolorado as distributed by MLS GRID. This data may not be complete. We recommend contacting the local school district to confirm school assignments for this home.

    Get a cash offer in 3 minutes
    Find out how much your home could sell for in as little as 3 minutes with a no-obligation cash offer.
    Estimated market value
    $398,000
    Get a cash offer in 3 minutes
    Find out how much your home could sell for in as little as 3 minutes with a no-obligation cash offer.
    Estimated market value
    $398,000