Skip main navigation
Closed
  • $720,000

    17000 66th Ave N, Maple Grove, MN 55311

    5beds
    3,814sqft
    Single Family Residence
    Built in 2002
    0.41 Acres Lot
    $743,200 Zestimate®
    $189/sqft
    $4,094 Estimated rent

    Home value

    $743,200

    $706,000 - $780,000

    $4,094/mo

    Zestimate® history
    Loading
    Loading...

    Owner options

    List your home for rent

    $4,094/mo

    Rent Zestimate®

    Find your next renter with Zillow Rental Manager. Plus, with online applications, you can quickly screen prospective tenants – for free.

    Learn more

    $4,094/mo

    Rent Zestimate®

    Refinance and save

    $4,756/mo

    Est. payment

    Refinancing to a lower rate could help reduce your monthly payments and save thousands over the life of the loan.

    See today's rates

    $4,756/mo

    Est. payment

    Explore your selling options

    Work with a Zillow partner agent

    Leverage their expertise and Zillow's premium Showcase listings to get your home seen by more buyers.

    Get started

    List with your own agent

    Get your home in front of millions of buyers by listing it on Zillow.

    Learn how to do it

    Sell it yourself

    Take full control of how buyers see your home on Zillow by listing For Sale by Owner (FSBO).

    List your home

    What's special

    Gas fireplaceCentral middle schoolCenter islandTrue dream kitchenWalk-in pantryExpansive kitchenNewer garage doors
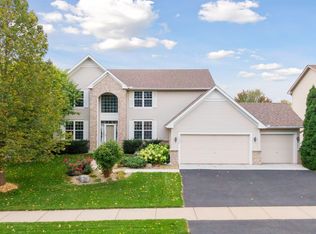
    Stunning 2-Story Maple Grove home situated on just under a half-acre corner lot in the award-winning school district of Wayzata (Meadow Ridge Elementary & Central Middle School)! Grand foyer fills with natural light, expansive kitchen featuring high quality cabinetry, stainless steel appliances & walk-in pantry. True dream kitchen for entertaining with the center island and informal dining that overlooks the living room gas fireplace. In summer you can slide out the back patio door for a BBQ on the maintenance free deck. Heading upstairs you'll walk on new hard wood floors that canvas most of the 4 large bedrooms, 2 baths, primary walk-in closet & ensuite. The lower level you have another gas fireplace, family room, ¾ bath, bedroom, office and plenty of storage space. Mudroom, main level laundry, main level floors refinished, 3 car garage with newer garage doors, upgraded closets and more.

    Zillow last checked:

    Listing updated:

    Listed by:

    Eric Mahutga 612-987-2655,

    Lakes Sotheby's International Realty

    Bought with:

    Nicholas J Archer

    Coldwell Banker Realty

    Source: NorthstarMLS as distributed by MLS GRID,MLS#: 6386303MLS Logo

    Facts & features

    Interior

    Bedrooms & bathrooms
    • Bedrooms: 5
    • Bathrooms: 4
    • Full bathrooms: 2
    • 3/4 bathrooms: 1
    • 1/2 bathrooms: 1
    Bedroom
    • Level: Upper
    • Area: 221 Square Feet
    • Dimensions: 17x13
    Bedroom 2
    • Level: Lower
    • Area: 169 Square Feet
    • Dimensions: 13x13
    Bedroom 3
    • Level: Upper
    • Area: 144 Square Feet
    • Dimensions: 12x12
    Bedroom 4
    • Level: Upper
    • Area: 121 Square Feet
    • Dimensions: 11x11
    Bedroom 5
    • Level: Lower
    • Area: 156 Square Feet
    • Dimensions: 13x12
    Deck
    • Level: Main
    • Area: 196 Square Feet
    • Dimensions: 14x14
    Dining room
    • Level: Main
    • Area: 132 Square Feet
    • Dimensions: 12x11
    Family room
    • Level: Lower
    • Area: 204 Square Feet
    • Dimensions: 17x12
    Kitchen
    • Level: Main
    • Area: 368 Square Feet
    • Dimensions: 23x16
    Living room
    • Level: Main
    • Area: 360 Square Feet
    • Dimensions: 20x18
    Heating
    • Forced Air
    Cooling
    • Central Air
    Appliances
    • Included: Air-To-Air Exchanger, Dishwasher, Disposal, Dryer, Humidifier, Microwave, Range, Refrigerator, Washer, Water Softener Owned
    Features
    • Basement: Drain Tiled,Egress Window(s),Finished,Full,Sump Pump
    • Number of fireplaces: 2
    • Fireplace features: Family Room, Gas, Living Room
    Interior area
    • Total structure area: 3,814
    • Total interior livable area: 3,814 sqft
    • Finished area above ground: 2,605
    • Finished area below ground: 1,209

    Property

    Parking
    • Total spaces: 3
    • Parking features: Attached, Asphalt, Garage Door Opener
    • Attached garage spaces: 3
    • Has uncovered spaces: Yes
    Accessibility
    • Accessibility features: None
    Features
    • Levels: More Than 2 Stories
    • Pool features: None
    • Fencing: None
    Lot
    • Size: 0.41 Acres
    • Dimensions: 78 x 158 x 158 x 153
    • Features: Corner Lot
    Details
    • Foundation area: 1363
    • Parcel number: 3211922240015
    • Zoning description: Residential-Single Family

    Construction

    Type & style
    • Home type: SingleFamily
    • Property subtype: Single Family Residence
    Materials
    • Roof: Asphalt
    Condition
    • New construction: No
    • Year built: 2002

    Utilities & green energy

    • Gas: Natural Gas
    • Sewer: City Sewer/Connected
    • Water: City Water/Connected

    Community & neighborhood

    Location
    • Region: Maple Grove
    • Subdivision: Elm creek Crossing

    HOA & financial

    HOA
    • Has HOA: Yes
    • HOA fee: $187 annually
    • Services included: Other
    • Association name: Bullseye
    • Association phone: 763-295-6566

    Other

    Other facts
    • Road surface type: Paved

    Price history

    DateEventPrice
    8/11/2023Sold$720,000+2.9%$189/sqft
    Source: NorthstarMLS as distributed by MLS GRID #6386303 Report a problem
    7/26/2023Pending sale$699,900$184/sqft
    Source: NorthstarMLS as distributed by MLS GRID #6386303 Report a problem
    6/24/2023Price change$699,900-2.1%$184/sqft
    Source: NorthstarMLS as distributed by MLS GRID #6386303 Report a problem
    6/15/2023Listed for sale$714,900+40.7%$187/sqft
    Source: NorthstarMLS as distributed by MLS GRID #6386303 Report a problem
    5/24/2018Sold$508,000-1.3%$133/sqft
    Source: NorthstarMLS as distributed by MLS GRID #4909133 Report a problem
    2/27/2018Pending sale$514,900$135/sqft
    Source: Coldwell Banker Burnet - Minneapolis Lakes #4909133 Report a problem
    2/19/2018Listed for sale$514,900+7.3%$135/sqft
    Source: Coldwell Banker Burnet - Minneapolis Lakes #4909133 Report a problem
    6/5/2014Sold$479,950$126/sqft
    Source: Lake Superior Area Realtors as distributed by MLS GRID #2150711 Report a problem
    6/4/2014Listed for sale$479,950$126/sqft
    Source: RE/MAX Results #4457416 Report a problem
    3/27/2014Listing removed$479,950$126/sqft
    Source: RE/MAX Results #4457416 Report a problem
    3/20/2014Listed for sale$479,950+19.9%$126/sqft
    Source: RE/MAX Results #4457416 Report a problem
    9/5/2002Sold$400,223$105/sqft
    Source: Public Record Report a problem

    Public tax history

    YearProperty taxesTax assessment
    2025$7,385 +10.3%$664,100 +7.3%
    2024$6,693 +3.5%$618,700 +4.4%
    2023$6,470 +4.2%$592,900 +4%
    2022$6,206 +5.6%$570,200 +15.8%
    2021$5,876 -1%$492,200 +6.6%
    2020$5,933 +1%$461,800 +2.8%
    2019$5,876 -1%$449,100 -0.7%
    2018$5,933 -1%$452,400 +0.1%
    2017$5,996 -3.9%$452,000 +3.5%
    2016$6,239 +0.8%$436,900 +4.1%
    2015$6,192 +1.9%$419,800 +14.5%
    2014$6,075 +13.4%$366,700 +0.1%
    2013$5,357 -1.8%$366,400 -5.3%
    2012$5,456 +1.3%$386,800 -4.1%
    2011$5,386 +1.7%$403,400 -5.2%
    2010$5,298 -5.4%$425,500 -10.8%
    2009$5,600 +5.1%$477,100 +6.9%
    2006$5,330 +5.8%$446,500 +4.3%
    2005$5,038 +6.7%$428,100 +13.6%
    2004$4,721 +1199.6%$376,900 +868.9%
    2002$363 $38,900

    Find assessor info on the county website

    Neighborhood: 55311

    Nearby schools

    GreatSchools rating
    Get a cash offer in 3 minutes
    Find out how much your home could sell for in as little as 3 minutes with a no-obligation cash offer.
    Estimated market value
    $743,200
    Get a cash offer in 3 minutes
    Find out how much your home could sell for in as little as 3 minutes with a no-obligation cash offer.
    Estimated market value
    $743,200