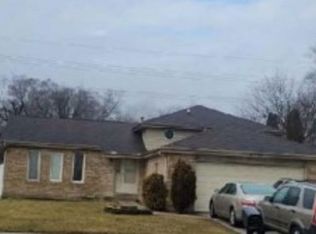
Check out this beautifully updated split-level home situated on an oversized lot! This spacious 4 bedroom, 2 bathroom property offers the perfect combination of modern updates, comfort, and functionality. Step inside to discover an inviting layout with plenty of natural light, updated finishes, and generous living space throughout. The split-level design provides separation between living and entertaining areas, offering flexibility for everyday living. Nice size yard perfect for outdoor family gatherings or simply relaxing. Additional highlights include an attached garage, private driveway, and convenient access to nearby shopping, dining, parks, and major expressways. Whether you're a first time homebuyer or looking for more space, this move in ready home has plenty to offer. Schedule your showings today.
Price change
Price cut: $13.5K (11/2)
$239,000
17000 Pine Ct, Hazel Crest, IL 60429
4beds
1,056sqft
Single Family Residence
Built in 1968
10,215 Square Feet Lot
$248,900 Zestimate®
$226/sqft
$-- HOA
What's special
Beautifully updated split-level homeAttached garageUpdated finishesGenerous living space throughoutOversized lotPrivate driveway
- 25 days
- 641
- 116
Zillow last checked:
Listing updated:
Listed by:
Darius Hennington 312-498-2114,
Kale Realty
Source: MRED as distributed by MLS GRID,MLS#: 12779986
Facts & features
Interior
Bedrooms & bathrooms
- Bedrooms: 4
- Bathrooms: 2
- Full bathrooms: 2
Rooms
- Room types: No additional rooms
Primary bedroom
- Level: Main
- Area: 168 Square Feet
- Dimensions: 14X12
Bedroom 2
- Level: Main
- Area: 120 Square Feet
- Dimensions: 12X10
Bedroom 3
- Level: Main
- Area: 110 Square Feet
- Dimensions: 11X10
Bedroom 4
- Level: Basement
- Area: 132 Square Feet
- Dimensions: 12X11
Dining room
- Level: Main
- Area: 120 Square Feet
- Dimensions: 12X10
Family room
- Level: Basement
- Area: 150 Square Feet
- Dimensions: 15X10
Kitchen
- Level: Main
- Area: 120 Square Feet
- Dimensions: 12X10
Laundry
- Level: Basement
- Area: 64 Square Feet
- Dimensions: 8X8
Living room
- Level: Main
- Area: 224 Square Feet
- Dimensions: 16X14
Heating
- Has Heating (Unspecified Type)
Cooling
- Central Air
Features
- Basement: Finished,Partial
- Number of fireplaces: 1
- Fireplace features: Family Room
Interior area
- Total structure area: 1,056
- Total interior livable area: 1,056 sqft
- Finished area below ground: 300
Property
Parking
- Total spaces: 1
- Parking features: Yes, Attached, Garage
- Attached garage spaces: 1
Accessibility
- Accessibility features: No Disability Access
Features
- Stories: 1.5
Lot
- Size: 10,215 Square Feet
Details
- Parcel number: 28262040150000
- Special conditions: None
Construction
Type & style
- Home type: SingleFamily
- Property subtype: Single Family Residence
Materials
- Vinyl Siding
Condition
- New construction: No
- Year built: 1968
Utilities & green energy
- Sewer: Public Sewer
- Water: Lake Michigan
Community & HOA
HOA
- Services included: None
Location
- Region: Hazel Crest
Financial & listing details
- Price per square foot: $226/sqft
- Tax assessed value: $140,000
- Annual tax amount: $7,171
- Date on market: 10/9/2026
- Ownership: Fee Simple
Estimated market value
$248,900
$236,000 - $261,000
$2,450/mo
Price history
| Date | Event | Price |
|---|---|---|
| 11/2/2026 | Price change | $239,000-5.3%$226/sqft |
Source:  MRED as distributed by MLS GRID #12779986 Report a problem | ||
| 10/9/2026 | Listed for sale | $252,500+93.9%$239/sqft |
Source: MRED as distributed by MLS GRID #12779986 Report a problem | ||
| 6/5/2025 | Sold | $130,200-27.3%$123/sqft |
Source: Public Record Report a problem | ||
| 11/15/2006 | Sold | $179,000+10.5%$170/sqft |
Source: Public Record Report a problem | ||
| 5/18/2005 | Sold | $162,000+88.4%$153/sqft |
Source: Public Record Report a problem | ||
| 8/4/1994 | Sold | $86,000$81/sqft |
Source: Public Record Report a problem | ||
Public tax history
| Year | Property taxes | Tax assessment |
|---|---|---|
| 2024 | $7,954 +10.9% | $14,000 +0% |
| 2023 | $7,171 +7% | $13,999 +53.4% |
| 2022 | $6,700 +3.8% | $9,126 |
| 2021 | $6,457 +5.3% | $9,126 |
| 2020 | $6,131 +2.5% | $9,126 +2.2% |
| 2019 | $5,981 +3.2% | $8,933 |
| 2018 | $5,796 +7% | $8,933 |
| 2017 | $5,415 +23.4% | $8,933 +19% |
| 2016 | $4,390 +4.4% | $7,508 |
| 2015 | $4,205 +55.8% | $7,508 |
| 2014 | $2,699 -16.4% | $7,508 -19.9% |
| 2013 | $3,229 +2% | $9,371 |
| 2012 | $3,166 +1.3% | $9,371 |
| 2011 | $3,126 -34.4% | $9,371 -37.1% |
| 2010 | $4,768 +13.5% | $14,897 |
| 2009 | $4,202 +7.8% | $14,897 -5% |
| 2008 | $3,898 +13.2% | $15,681 +22.9% |
| 2007 | $3,444 -11.4% | $12,758 |
| 2006 | $3,887 +62.6% | $12,758 |
| 2005 | $2,391 -23.7% | $12,758 +25.4% |
| 2004 | $3,132 +1.7% | $10,172 |
| 2003 | $3,080 +3.3% | $10,172 |
| 2002 | $2,981 -2.2% | $10,172 +8.5% |
| 2001 | $3,049 +5.7% | $9,379 |
| 2000 | $2,886 +1.3% | $9,379 |
| 1999 | $2,847 | $9,379 |
Find assessor info on the county website
Monthly payment
Est. payment
Payment breakdown
Explore the cost of this home by adjusting the details. Changes won't be saved.Climate risks
Neighborhood: 60429
Nearby schools
Schools provided by the listing agent
- District: 152.5
Source: MRED as distributed by MLS GRID. This data may not be complete. We recommend contacting the local school district to confirm school assignments for this home.


Similar homes
- $--3 bd1 ba991 sqft3610 Tamarind Ln, Hazel Crest, IL 60429Auction
 Xome
- $--3 bd2 ba1k sqft17143 Coventry Ln, Country Club Hills, IL 60478Auction
 ServiceLink Auction
- $--3 bd2 ba1.3k sqft16336 Kedzie Ave, Markham, IL 60428Auction
 Xome
- $--4 bd2 ba1.3k sqft16906 Shea Ave, Hazel Crest, IL 60429Auction
 ServiceLink Auction
