Welcome to one of Vancleave's finest hidden gems—a custom-built Southern estate on a beautifully landscaped 3 acre +/- property lined with majestic Live Oaks and loaded with thoughtful upgrades, quality craftsmanship, and smart infrastructure.
With a main residence, a guest house, poolside cabana and pool 1/2 bath, 2 spacious shops, this property delivers luxury, versatility, and comfort for any lifestyle.
Property Overview:
Situated on a serene and private parcel, this multi-structure estate is accessed via three separate driveways—one leading to the main home, one to the guest house, and one to the rear shop area. The stunning 13-ft wide pebble-washed concrete driveway is just the beginning of the care and quality poured into this one-of-a-kind property.
Main Residence Highlights:
Built with 2x6 framing and all copper piping and blown-in insulation. New roof installed in 2020.
Solid Brazilian cherry wood floors and red oak staircase with custom wrought iron railings.
Vaulted ceilings, custom triple crown molding, and architectural details throughout and no carpet.
Granite countertops, custom cabinetry, and a gas fireplace with remote control.
Four zoned HVAC systems (3 in main, 1 in guest house) provide superior climate control.
Walk-in attic storage, attic access in both garages, and a spacious walk-in pantry.
Energy-efficient double-hung, double-pane windows—many with tint and built-in blinds.
Pre-wired for whole-house generator with 500-gallon underground propane tank.
Master Suite Features:
Private access to the oversized 65-foot stamped concrete Lanai.
Wet bar with granite, custom cabinets, refrigerator, and microwave.
Double shower heads, French doors, and luxury finishes throughout.
Outdoor Living:
Saltwater fiberglass pool with new motor (2024).
12x20 cabana with water, power, and lighting.
Outdoor fire pit with concrete surround and shaded Lanai with half-bath and outdoor shower.
Extensive landscaping with St. Augustine sod and 24 strategically placed outdoor water faucets.
Pole light with power, outdoor speakers, and 3M tinted windows to optimize climate control.
Guest House & Additional Structures:
Guest house with separate electric meter, private garage, full bath, walk-in closet, and new queen-size Murphy bed with built-in storage (2022).
24x30 workshop with drive-through bay, A/C office, utility sink, and separate breaker box.
12x30 garden shed with roll-up door, attic storage, and water/electric service.
New vinyl plank flooring in 2nd and 3rd bedrooms (2022), and freshly painted interior throughout (2025)
.
Smart & Secure Living:
Six hardwired security cameras with DVR, plus a new 2021 security system accessible via mobile app.
Smart keypad entry on 3 doors for remote access and monitoring.
Whole-house water filtration system, tankless water heaters (gas and electric), and point-of-use instant hot water at the kitchen sink.
Bonus Features:
Custom front porch columns and pebble-washed entries.
Full blueprint set included with the sale.
Load-bearing bridge for mowers or equipment connecting adjacent lots.
14+ exterior outlet boxes, double shower heads in both main home bathrooms, and a utility sink in garage.
This estate offers a rare combination of elegance, self-sufficiency, and flexibility—with space for multi-generational living, a home-based business, or simply a peaceful retreat with all the amenities of upscale living.
FYI - there is a Primary Bedroom, and 2 guest bedrooms separated by a jack & Jill bath. There is also a formal office and a loft area that has a desk closet that could be a guest room PLUS the guest residence.
Closed
Price Unknown
17000 River Place Dr, Vancleave, MS 39565
4beds
3,147sqft
Residential, Single Family Residence, Duplex
Built in 2010
-- sqft lot
$697,300 Zestimate®
$--/sqft
$1,836 Estimated rent
Home value
$697,300
Estimated sales range
Not available
$1,836/mo
Zestimate® history
Owner options
List your home for rent
$1,836/mo
Rent Zestimate®
Find your next renter with Zillow Rental Manager. Plus, with online applications, you can quickly screen prospective tenants – for free.
$1,836/mo
Rent Zestimate®
Refinance and save
Refinancing to a lower rate could help reduce your monthly payments and save thousands over the life of the loan.
Explore your selling options
Work with a Zillow partner agent
Leverage their expertise and Zillow's premium Showcase listings to get your home seen by more buyers.
Get startedList with your own agent
Get your home in front of millions of buyers by listing it on Zillow.
Learn how to do itSell it yourself
Take full control of how buyers see your home on Zillow by listing For Sale by Owner (FSBO).
List your homeWhat's special
Saltwater fiberglass poolLoad-bearing bridgeShaded lanaiFour zoned hvac systemsGas fireplaceMajestic live oaksWalk-in attic storage
Zillow last checked:
Listing updated:
Listed by:
Jacki M Thornburg 228-385-9229,
EXIT Realty Heart Properties
Bought with:
Amber D Hester, S58233
NextHome Simplicity
Source: MLS United,MLS#: 4113961
Facts & features
Interior
Bedrooms & bathrooms
- Bedrooms: 4
- Bathrooms: 4
- Full bathrooms: 3
- 1/2 bathrooms: 1
Heating
- Central, Electric, Heat Pump
Cooling
- Ceiling Fan(s), Central Air, Electric, Gas, Multi Units
Appliances
- Included: Cooktop, Dishwasher, Refrigerator
Features
- Bar, Bookcases, Built-in Features, Ceiling Fan(s), Double Vanity, Eat-in Kitchen, Entrance Foyer, Granite Counters, His and Hers Closets, In-Law Floorplan, Kitchen Island, Pantry, Primary Downstairs, Smart Home, Smart Thermostat, Special Wiring, Walk-In Closet(s), Wet Bar, Wired for Sound, Breakfast Bar
- Flooring: Vinyl, Tile, Wood
- Has fireplace: Yes
Interior area
- Total structure area: 3,147
- Total interior livable area: 3,147 sqft
Property
Parking
- Total spaces: 5
- Parking features: Attached, Driveway, Guest, Concrete
- Attached garage spaces: 5
- Has uncovered spaces: Yes
Features
- Levels: One and One Half
- Stories: 1
- Patio & porch: Front Porch, Patio, Porch, Rear Porch
- Exterior features: Balcony, Courtyard, Covered Courtyard, Garden, Lighting, Outdoor Shower, Private Yard, Rain Gutters
- Has private pool: Yes
- Pool features: Fiberglass, In Ground, Salt Water
Lot
- Size: 2.94 Acres
- Dimensions: 546 x 225 x 570 x 239
- Features: Corner Lot, Landscaped, Many Trees, Sprinklers In Front, Sprinklers In Rear
Details
- Additional structures: In-law, Cabana, Covered Arena, Garage(s), Gazebo, Guest House, Outbuilding, Residence, Second Garage, Second Residence, Shed(s), Storage, Workshop
- Parcel number: 07001013.000
Construction
Type & style
- Home type: MultiFamily
- Property subtype: Residential, Single Family Residence, Duplex
- Attached to another structure: Yes
Materials
- Stucco
- Foundation: Slab
- Roof: Architectural Shingles
Condition
- New construction: No
- Year built: 2010
Utilities & green energy
- Electric: Generator
- Sewer: Septic Tank
- Water: Well
- Utilities for property: Propane, Smart Home Wired
Community & HOA
Community
- Security: Security Service, Security System
- Subdivision: River Bluffs
Location
- Region: Vancleave
Financial & listing details
- Tax assessed value: $411,812
- Annual tax amount: $4,643
- Date on market: 5/21/2025
Price history
| Date | Event | Price |
|---|---|---|
| 7/15/2025 | Sold | -- |
Source: MLS United #4113961 Report a problem | ||
| 5/27/2025 | Pending sale | $730,000$232/sqft |
Source: MLS United #4113961 Report a problem | ||
| 5/21/2025 | Listed for sale | $730,000+21.9%$232/sqft |
Source: MLS United #4113961 Report a problem | ||
| 10/4/2021 | Sold | -- |
Source: EXIT Realty solds #3457192597772892294 Report a problem | ||
| 7/7/2021 | Price change | $599,000-3.2%$190/sqft |
Source: Owner Report a problem | ||
| 6/22/2021 | Listed for sale | $619,000$197/sqft |
Source: Owner Report a problem | ||
Public tax history
| Year | Property taxes | Tax assessment |
|---|---|---|
| 2024 | $4,643 +0.6% | $78,940 |
| 2023 | $4,615 +2.5% | $78,940 |
| 2022 | $4,503 +37.2% | $78,940 +8.9% |
| 2021 | $3,282 -3.5% | $72,506 +103.4% |
| 2020 | $3,401 -15.9% | $35,654 |
| 2018 | $4,043 | $35,654 |
| 2017 | $4,043 +2.6% | $35,654 |
| 2016 | $3,942 | $35,654 -89.3% |
| 2015 | $3,942 +6.8% | $333,730 +872.7% |
| 2014 | $3,692 +2.7% | $34,308 |
| 2013 | $3,596 -1.1% | $34,308 -0.9% |
| 2012 | $3,638 -41.6% | $34,634 -37.9% |
| 2011 | $6,228 | $55,778 |
Find assessor info on the county website
Neighborhood: 39565
Nearby homes
- $33,000-- bd-- ba-- sqft17000 River Place Dr, Vancleave, MS 39565Off Market

- $352,2003 bd2 ba2k sqft17109 River Place Dr, Vancleave, MS 39565Off Market

- $313,9003 bd2 ba1.8k sqft17001 River Heights Dr, Vancleave, MS 39565Off Market
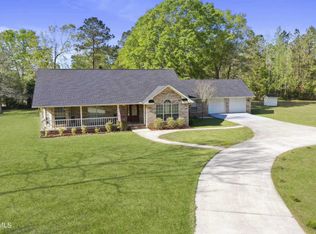
- $302,400-- bd2 ba1.8k sqft17005 River Heights Dr, Vancleave, MS 39565Off Market
- $305,200-- bd2 ba1.8k sqft17201 River Place Dr, Vancleave, MS 39565Off Market
- $411,700-- bd2 ba3k sqft17009 River Heights Dr, Vancleave, MS 39565Off Market
- $409,200-- bd3 ba2.2k sqft17100 River Place Dr, Vancleave, MS 39565Off Market
- $395,800-- bd2 ba2.3k sqft2309 River Bluffs Dr, Vancleave, MS 39565Off Market
Nearby schools
GreatSchools rating
- 8/10Vancleave Upper Elementary SchoolGrades: 4-5Distance: 4.1 mi
- 9/10Vancleave Middle SchoolGrades: 6-8Distance: 5.5 mi
- 9/10Vancleave High SchoolGrades: 9-12Distance: 5.3 mi
Schools provided by the listing agent
- High: Vancleave
Source: MLS United. This data may not be complete. We recommend contacting the local school district to confirm school assignments for this home.
Sell for more on Zillow
Get a Zillow Showcase℠ listing at no additional cost and you could sell for .
$697,300
2% more
+$13,946
With Zillow Showcase(estimated)
$711,246
- Mississippi
- Jackson County
- Vancleave
- 39565
- 17000 River Place Dr
Nearby cities
Nearby zip codes
Other Vancleave Topics
