Skip main navigation
Active
  • $359,000

    17000 Wedge Pkwy Unit 722, Reno, NV 89511

    1beds
    1,033sqft
    : 
    $2,740/mo
    Get pre-qualified
    Condominium
    Built in 2005
    -- sqft lot
    $352,800 Zestimate®
    $348/sqft
    $350/mo HOA

    What's special

    Fitness centerAttached garageHigh vaulted ceilingsWasher dryer also included
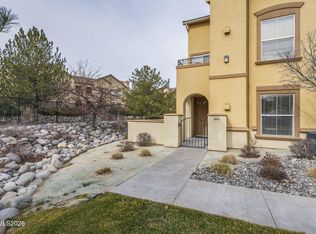
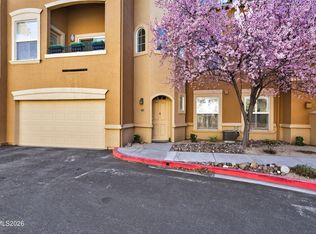

    Your new home is waiting for you at the foot of Mt. Rose and Lake Tahoe! This wonderful and spacious 1 BR condo in sought after Fallen Leaf is ready for you! This one bedroom, one bath plus a loft lets in a ton of natural light and really opens up with its high vaulted ceilings. The kitchen comes fully equipped with all appliances conveying. Washer dryer also included. Attached garage and private covered patio to enjoy the sunsets. This property has been well maintained and cared for and is turnkey ready! The community has a pool, fitness center, and clubhouse to enjoy. Walking paths throughout the community are also available to you to take your furry friends out on a stroll. Just minutes away from shopping, stores, restaurants, and entertainment at the Summit. Arrowcreek, parks, recreation and of course Lake Tahoe are all at your fingertips. Perfect for investors as well. Premium rents! Don't wait, go see it now!
    19 days
    |
    536
    |
    17
    |

    Zillow last checked:

    Listing updated:

    Listed by:

    Josh Meyers S.191544 775-398-5325,

    Eugene Burger Management Corpo

    Source: NNRMLS,MLS#: 260009956MLS Logo

      Facts & features

      Interior

      Bedrooms & bathrooms
      • Bedrooms: 1
      • Bathrooms: 1
      • Full bathrooms: 1
      Heating
      • Forced Air, Natural Gas
      Cooling
      • Central Air
      Appliances
      • Included: Dishwasher, Disposal, Dryer, Gas Range, Microwave, Refrigerator, Washer
      • Laundry: In Kitchen, Shelves
      Features
      • Breakfast Bar, Ceiling Fan(s), Entrance Foyer, High Ceilings, Loft, Pantry, Vaulted Ceiling(s), Walk-In Closet(s)
      • Flooring: Carpet
      • Windows: Double Pane Windows, Rods, Vinyl Frames
      • Number of fireplaces: 1
      • Common walls with other units/homes: 2+ Common Walls
      Interior area
      • Total structure area: 1,033
      • Total interior livable area: 1,033 sqft

      Property

      Parking
      • Total spaces: 1
      • Parking features: Attached, Garage, Garage Door Opener
      • Attached garage spaces: 1
      Features
      • Levels: Three Or More
      • Stories: 3
      • Patio & porch: Covered, Patio
      • Exterior features: None
      • Spa features: None
      • Fencing: Full
      • Has view: Yes
      • View description: Mountain(s)
      Lot
      • Size: 435 Square Feet
      • Features: Landscaped, Level, Sprinklers In Front, Sprinklers In Rear
      Details
      • Additional structures: None
      • Parcel number: 14232168
      • Zoning: GC

      Construction

      Type & style
      • Home type: Condo
      • Property subtype: Condominium
      • Attached to another structure: Yes
      Materials
      • Stucco
      • Foundation: Slab
      • Roof: Pitched,Tile
      Condition
      • New construction: No
      • Year built: 2005

      Utilities & green energy

      • Sewer: Public Sewer
      • Water: Public
      • Utilities for property: Cable Available, Electricity Available, Internet Available, Natural Gas Available, Phone Available, Sewer Available, Sewer Connected, Water Available, Water Meter Installed

      Community & HOA

      Community
      • Security: Security Fence, Smoke Detector(s)
      • Subdivision: Fallen Leaf @ Galena Condominiums
      HOA
      • Has HOA: Yes
      • Amenities included: Clubhouse, Gated, Landscaping, Management, Parking, Pool, Spa/Hot Tub
      • Services included: Insurance, Maintenance Grounds, Snow Removal
      • HOA fee: $350 monthly
      • HOA name: Fallen Leaf
      Location
      • Region: Reno

      Financial & listing details

      • Price per square foot: $348/sqft
      • Tax assessed value: $235,185
      • Annual tax amount: $1,886
      • Date on market: 8/2/2026
      • Cumulative days on market: 20 days
      • Listing terms: Cash,Conventional,FHA,VA Loan

        Estimated market value

        $352,800

        $335,000 - $370,000

        $2,122/mo

        Price history

        DateEventPrice
        8/2/2026Listed for sale$359,000+286%$348/sqft
        Source: NNRMLS #260009956 Report a problem
        1/20/2016Listing removed$1,050$1/sqft
        Source: Zillow Rental Network Report a problem
        12/5/2015Listed for rent$1,050$1/sqft
        Source: Zillow Rental Network Report a problem
        10/2/2014Listing removed$1,050$1/sqft
        Source: Zillow Rental Network Report a problem
        9/13/2014Listed for rent$1,050$1/sqft
        Source: Zillow Rental Network Report a problem
        1/30/2012Sold$93,000$90/sqft
        Source: Public Record Report a problem
        9/7/2011Listed for sale$93,000-64.4%$90/sqft
        Source: Trans-Action Realty #110012392 Report a problem
        3/1/2006Sold$261,000$253/sqft
        Source: Public Record Report a problem

        Public tax history

        YearProperty taxesTax assessment
        2026$1,747 +7.9%$82,315 -2.3%
        2025$1,618 +7.9%$84,292 +2.5%
        2024$1,499 +3%$82,269 +7.1%
        2023$1,456 +8%$76,850 +21.5%
        2022$1,348 +6.4%$63,271 +3.1%
        2021$1,267 +5%$61,359 +1.1%
        2020$1,206 -4.8%$60,720
        2019$1,267 +5%$60,720 +11.7%
        2018$1,206 +12.2%$54,353 +0.5%
        2017$1,076 $54,094 +1.1%
        2016$1,076 $53,530 +8.5%
        2015$1,076 +3.4%$49,320 +26.5%
        2014$1,040 $38,993 +36.8%
        2013$1,040 $28,502
        2012-- $28,502 +7.7%
        2011-- $26,472 +5%
        2010-- $25,219 -56.5%
        2009-- $57,951 -2.5%
        2008-- $59,440 -10.4%
        2007-- $66,332 +10.6%
        2006-- $59,958 +285%
        2005-- $15,575
        Find assessor info on the county website

        Monthly payment

        Est. payment

        Payment breakdown

        Explore the cost of this home by adjusting the details. Changes won't be saved.
        All calculations are estimates and provided by Zillow, Inc. for informational purposes only. Actual amounts may vary.
        HOA fees may include property taxes on listings classified as Co-Ops. Contact the listing agent and/or owner for fee details.
        See how much you could borrow to make a competitive offer.

        Climate risks

        Neighborhood: South Reno

        Getting around

        52 / 100
        Somewhat Walkable
        9 / 100
        Minimal Transit
        46 / 100
        Somewhat Bikeable

        Nearby schools

        GreatSchools rating
        Schools provided by the listing agent
        • Elementary: Hunsberger
        • Middle: Marce Herz
        • High: Galena

        Source: NNRMLS. This data may not be complete. We recommend contacting the local school district to confirm school assignments for this home.

        A local agent can set up tours, give advice and negotiate with sellers.

        Browse local experts

        Similar homes