Watch the Little River roll by from this beautifully crafted 4 bedroom, 2.5 bath contemporary home in a picturesque setting in Maysville Meadows. This all electric, energy efficient home was built in 2019 and is state of the art… the solar panels, ICF construction and heat recovery ventilation system all add up to low energy bills and happy homeowners. The Great Room is spectacular with its custom concrete floors, high ceilings, exposed wood beams, spacious living room, dining area and custom kitchen with solid surface counters, custom cabinetry and stainless appliances. Tons of counter and storage space! You’ll also find a chic Danish wood stove in the living room to warm up cold Colorado nights. The laundry room and 1/2 bath are just off the kitchen for ease and convenience. Two patio areas are ideal for evening stargazing and outdoor entertaining. And it even comes with your own built-in fire pit. Upstairs you will find 3 guest bedrooms and a primary bedroom. The Primary bedroom has a custom tiled en-suite bathroom, lots of windows and a private balcony perfect for morning coffee and taking in the views of Mt. Taylor. There is another full bath beautifully tiled with natural slate. The location can’t be beat… minutes from Monarch Ski area and world-class mountain biking yet miles away from the hustle & bustle of city living and only a short drive to downtown Salida shops and restaurants. With over 2,000 square feet this large, energy efficient, low maintenance home is sure to check all your boxes. Come take a look today!
Sold for $665,000
$665,000
17000 Willow Tree Drive, Salida, CO 81201
4beds
2,064sqft
Single Family Residence
Built in 2019
0.53 Acres Lot
$757,300 Zestimate®
$322/sqft
$3,446 Estimated rent
Home value
$757,300
$719,000 - $803,000
$3,446/mo
Zestimate® history
Owner options
List your home for rent
$3,446/mo
Rent Zestimate®
Find your next renter with Zillow Rental Manager. Plus, with online applications, you can quickly screen prospective tenants – for free.
$3,446/mo
Rent Zestimate®
Refinance and save
$3,882/mo
Est. payment
Refinancing to a lower rate could help reduce your monthly payments and save thousands over the life of the loan.
$3,882/mo
Est. payment
Explore your selling options
Work with a Zillow partner agent
Leverage their expertise and Zillow's premium Showcase listings to get your home seen by more buyers.
Get startedList with your own agent
Get your home in front of millions of buyers by listing it on Zillow.
Learn how to do itSell it yourself
Take full control of how buyers see your home on Zillow by listing For Sale by Owner (FSBO).
List your homeWhat's special
Contemporary homeIcf constructionSolar panelsCustom cabinetryPrivate balconyLots of windowsStorage space
Zillow last checked:
Listing updated:
Listed by:
Susan Hughes 719-539-8886 SDHughes@PinonRealEstate.com,
Pinon Real Estate Group LLC
Bought with:
Clark Hess, 100071059
Worth Clark Realty
Source: REcolorado as distributed by MLS GRID,MLS#: 7984392
Facts & features
Interior
Bedrooms & bathrooms
- Bedrooms: 4
- Bathrooms: 3
- Full bathrooms: 1
- 3/4 bathrooms: 1
- 1/2 bathrooms: 1
- Main level bathrooms: 1
Primary bedroom
- Level: Upper
Bedroom
- Level: Upper
Bedroom
- Level: Upper
Bedroom
- Level: Upper
Primary bathroom
- Level: Upper
Bathroom
- Level: Main
Bathroom
- Level: Upper
Great room
- Level: Main
Kitchen
- Level: Main
Laundry
- Level: Main
Heating
- Electric, Radiant, Solar, Wood Stove
Cooling
- None
Appliances
- Included: Dishwasher, Dryer, Microwave, Oven, Range, Refrigerator, Washer
- Laundry: In Unit
Features
- Built-in Features, High Ceilings, High Speed Internet, Kitchen Island, Open Floorplan, Pantry, Solid Surface Counters, T&G Ceilings, Vaulted Ceiling(s)
- Flooring: Concrete, Wood
- Windows: Double Pane Windows, Window Coverings
- Has basement: No
- Number of fireplaces: 1
- Fireplace features: Great Room, Wood Burning
Interior area
- Total structure area: 2,064
- Total interior livable area: 2,064 sqft
- Finished area above ground: 2,064
Property
Parking
- Total spaces: 5
- Details: Off Street Spaces: 5
Features
- Levels: Two
- Stories: 2
- Patio & porch: Covered, Deck, Front Porch, Patio
- Exterior features: Balcony, Fire Pit, Lighting, Rain Gutters
- Fencing: None
Lot
- Size: 0.53 Acres
Details
- Parcel number: R368533400116
- Special conditions: Standard
Construction
Type & style
- Home type: SingleFamily
- Property subtype: Single Family Residence
Materials
- Frame, Stucco, Wood Siding
- Foundation: Slab
- Roof: Metal
Condition
- Year built: 2019
Utilities & green energy
- Water: Well
- Utilities for property: Electricity Connected, Internet Access (Wired)
Community & HOA
Community
- Security: Smart Locks
- Subdivision: Maysville Meadows
HOA
- Has HOA: Yes
- HOA fee: $175 annually
- HOA name: Maysville Meadows
- HOA phone: 555-5555
Location
- Region: Maysville
Financial & listing details
- Price per square foot: $322/sqft
- Tax assessed value: $832,040
- Annual tax amount: $1,753
- Date on market: 6/15/2023
- Listing terms: Cash,Conventional
- Exclusions: Sellers Personal Property
- Ownership: Individual
- Electric utility on property: Yes
- Road surface type: Gravel
Price history
| Date | Event | Price |
|---|---|---|
| 12/19/2023 | Sold | $665,000-4.3%$322/sqft |
Source:  REcolorado as distributed by MLS GRID #7984392 Report a problem REcolorado as distributed by MLS GRID #7984392 Report a problem | ||
| 11/20/2023 | Pending sale | $695,000$337/sqft |
Source: REcolorado as distributed by MLS GRID #7984392 Report a problem | ||
| 10/12/2023 | Price change | $695,000-4.1%$337/sqft |
Source: REcolorado as distributed by MLS GRID #7984392 Report a problem | ||
| 9/12/2023 | Price change | $725,000-6.9%$351/sqft |
Source: REcolorado as distributed by MLS GRID #7984392 Report a problem | ||
| 8/29/2023 | Price change | $779,000-2%$377/sqft |
Source: REcolorado as distributed by MLS GRID #7984392 Report a problem | ||
| 7/14/2023 | Price change | $795,000-3.6%$385/sqft |
Source: REcolorado as distributed by MLS GRID #7984392 Report a problem | ||
| 6/15/2023 | Listed for sale | $825,000+1298.3%$400/sqft |
Source: REcolorado as distributed by MLS GRID #7984392 Report a problem | ||
| 9/20/2018 | Sold | $59,000$29/sqft |
Source: Public Record Report a problem | ||
Public tax history
| Year | Property taxes | Tax assessment |
|---|---|---|
| 2025 | $2,293 +2.8% | $52,000 +11.3% |
| 2024 | $2,229 +27.2% | $46,700 -6.4% |
| 2023 | $1,753 +77.4% | $49,870 +47.2% |
| 2022 | $988 +61.3% | $33,890 +73.1% |
| 2021 | $613 -37.7% | $19,580 +69.1% |
| 2020 | $983 +24% | $11,580 -23.6% |
| 2019 | $793 | $15,150 |
| 2018 | $793 +2.5% | $15,150 |
| 2017 | $774 -27.2% | $15,150 -24.3% |
| 2016 | $1,062 +10.1% | $20,010 |
| 2015 | $964 | $20,010 +13% |
| 2014 | $964 | $17,710 |
Find assessor info on the county website
Neighborhood: 81201
Nearby homes
- $100,000-- bd-- ba-- sqft17198 Willow Tree Dr, Maysville, CO 81201Sold
- $100,0000.53 Acres17198 Willow Tree Dr #7, Salida, CO 81201Sold

- $129,6000.68 Acres17240 Willow Tree Dr, Salida, CO 81201Sold
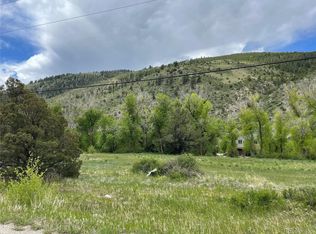
- $1,205,8003 bd3 ba2.7k sqft17223 Willow Tree Dr, Maysville, CO 81201Off Market
- $447,2002 bd1 ba1k sqft17225 County Road 220, Maysville, CO 81201Off Market
- $739,5003 bd3 ba1.7k sqft16960 Willow Tree Dr, Maysville, CO 81201Off Market
- $517,0003 bd2 ba1.7k sqft17211 County Road 220, Maysville, CO 81201Sold
- $824,3003 bd2 ba1.9k sqft17111 Little River Ln, Maysville, CO 81201Off Market
Nearby schools
GreatSchools rating
- 9/10Longfellow Elementary SchoolGrades: K-4Distance: 10.5 mi
- 4/10Salida Middle SchoolGrades: 5-8Distance: 10.9 mi
- 5/10Salida High SchoolGrades: 9-12Distance: 10.8 mi
Schools provided by the listing agent
- Elementary: Longfellow
- Middle: Salida
- High: Salida
- District: Salida R-32
Source: REcolorado as distributed by MLS GRID. This data may not be complete. We recommend contacting the local school district to confirm school assignments for this home.


Get pre-qualified for a loan
At Zillow Home Loans, we can pre-qualify you in as little as 5 minutes with no impact to your credit score.An equal housing lender. NMLS #10287.
- Colorado
- Chaffee County
- Salida
- 81201
- 17000 Willow Tree Drive
Nearby cities
Nearby zip codes
Other Salida Topics
