Skip main navigation
Sold for $448,000
  • Tax assessed value
    $448,000

    17001 Ashburton Dr, Louisville, KY 40245

    4beds
    4,082sqft
    Single Family Residence
    Built in 1989
    0.33 Acres Lot
    $539,500 Zestimate®
    $110/sqft
    $3,526 Estimated rent

    Home value

    $539,500

    $507,000 - $577,000

    $3,526/mo

    Zestimate® history
    Loading
    Loading...

    Owner options

    List your home for rent

    $3,526/mo

    Rent Zestimate®

    Find your next renter with Zillow Rental Manager. Plus, with online applications, you can quickly screen prospective tenants – for free.

    Learn more

    $3,526/mo

    Rent Zestimate®

    Refinance and save

    $3,782/mo

    Est. payment

    Refinancing to a lower rate could help reduce your monthly payments and save thousands over the life of the loan.

    See today's rates

    $3,782/mo

    Est. payment

    Explore your selling options

    Work with a Zillow partner agent

    Leverage their expertise and Zillow's premium Showcase listings to get your home seen by more buyers.

    Get started

    List with your own agent

    Get your home in front of millions of buyers by listing it on Zillow.

    Learn how to do it

    Sell it yourself

    Take full control of how buyers see your home on Zillow by listing For Sale by Owner (FSBO).

    List your home

    What's special

    Vaulted dining areaNewly built deckOpen basement living spaceSpectacular windowNeighborhood poolTennis courtCraft room
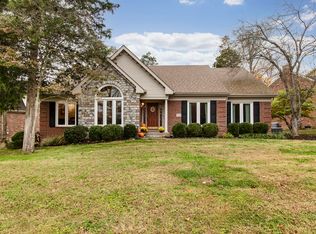
    This 4BR, 3.5BA home in the desirable Copperfield subdivision is conveniently located near the Parklands of Floyds Fork, Valhalla Golf Club, schools, shopping, the interstate, and more. Meticulously cared for, this home was built for entertaining and functionality and now awaits just its 2nd owner. The 2-story entry features hardwood floors and beautiful natural light through the leaded glass windows. The den, with fireplace and wet bar boasts coffered ceilings and access to the newly built deck (winter '24) overlooking the large backyard. The kitchen, with granite countertops, flows into a vaulted dining area with a spectacular window and beautiful views of the backyard as well as access to the deck and 1st floor laundry. The dining room, with trayed ceiling, adds sophistication... ...to special occasions. Upstairs, the primary suite offers a true sanctuary to escape the day with sitting area, spacious primary bath, and walk-in closet. The open basement living space features another fireplace and wet bar. There are 2 additional basement bonus rooms for a potential quiet space for work or study, exercise room, craft room, play space, or whatever you can imagine. The 2.5 car garage as well as a neighborhood pool, playground, and tennis court are just a few reasons why it took 35 years for this home to come on the market. Schedule your showing today!

    Zillow last checked:

    Listing updated:

    Listed by:

    Chrissy Gandolfo 502-396-5735,

    RE Solutions LLC

    Bought with:

    Lisa Tyler, 184605

    Kentucky Select Properties

    Source: Metro Search Inc. LLC DBA Apex MLS,MLS#: 1655897MLS Logo

    Facts & features

    Interior

    Bedrooms & bathrooms
    • Bedrooms: 4
    • Bathrooms: 4
    • Full bathrooms: 3
    • 1/2 bathrooms: 1
    Primary bedroom
    • Description: A true suite with sitting area
    • Level: Second
    Bedroom
    • Level: Second
    Bedroom
    • Level: Second
    Bedroom
    • Level: Second
    Primary bathroom
    • Level: Second
    Half bathroom
    • Level: First
    Full bathroom
    • Description: Jack and Jill style with Hallway access
    • Level: Second
    Full bathroom
    • Level: Basement
    Den
    • Level: First
    Dining room
    • Level: First
    Kitchen
    • Level: First
    Laundry
    • Level: First
    Living room
    • Level: First
    Living room
    • Level: Basement
    Other
    • Description: Home office, craft room, exercise space, etc.
    • Level: Basement
    Other
    • Description: Home office, craft room, exercise space, etc.
    • Level: Basement
    Heating
    • Natural Gas
    Cooling
    • Central Air
    Features
    • Basement: Partially Finished
    • Number of fireplaces: 2
    Interior area
    • Total structure area: 2,827
    • Total interior livable area: 4,082 sqft
    • Finished area above ground: 2,827
    • Finished area below ground: 1,255

    Property

    Parking
    • Total spaces: 2
    • Parking features: Attached
    • Attached garage spaces: 2
    Features
    • Stories: 2
    • Patio & porch: Deck, Porch
    • Exterior features: Tennis Court(s)
    • Pool features: Association
    Lot
    • Size: 0.33 Acres
    • Features: Sidewalk
    Details
    • Parcel number: 250103110000

    Construction

    Type & style
    • Home type: SingleFamily
    • Architectural style: Traditional
    • Property subtype: Single Family Residence
    Materials
    • Vinyl Siding, Brick Veneer, Stone Veneer
    • Foundation: Concrete Perimeter
    • Roof: Shingle
    Condition
    • Year built: 1989

    Utilities & green energy

    • Sewer: Public Sewer
    • Water: Public
    • Utilities for property: Electricity Connected, Natural Gas Connected

    Community & HOA

    Community
    • Subdivision: Copperfield
    HOA
    • Has HOA: Yes
    • Amenities included: Playground, Pool
    • HOA fee: $1,020 annually
    Location
    • Region: Louisville

    Financial & listing details

    • Price per square foot: $110/sqft
    • Tax assessed value: $448,000
    • Annual tax amount: $5,000
    • Date on market: 3/6/2024
    • Electric utility on property: Yes

    Price history

    DateEventPrice
    3/29/2024Sold$448,000$110/sqft
    Source: Metro Search Inc. LLC DBA Apex MLS #1655897 Report a problem
    3/25/2024Pending sale$448,000$110/sqft
    Source: Metro Search Inc. LLC DBA Apex MLS #1655897 Report a problem
    3/9/2024Contingent$448,000+1.8%$110/sqft
    Source: Metro Search Inc. LLC DBA Apex MLS #1655897 Report a problem
    3/6/2024Listed for sale$440,000$108/sqft
    Source: Metro Search Inc. LLC DBA Apex MLS #1655897 Report a problem

    Public tax history

    YearProperty taxesTax assessment
    2025$5,000 +46.1%$448,000 +29.1%
    2024$3,423 -1.7%$347,120
    2023$3,483 -2.2%$347,120
    2022$3,563 +5.7%$347,120 +12.3%
    2021$3,371 +8.5%$309,070
    2020$3,108 $309,070
    2019$3,108 +6.9%$309,070
    2018$2,906 $309,070
    2017$2,906 -1.5%$309,070 +4.8%
    2013$2,950 $295,000
    2011$2,950 -8.6%$295,000 -8.6%
    2010$3,228 $322,780
    2009$3,228 $322,780
    2007-- $322,780
    2006-- $322,780 +24.1%
    2005-- $260,100
    2004-- $260,100
    Find assessor info on the county website

    Neighborhood: Eastwood

    Nearby schools

    GreatSchools rating
    Sell for more on Zillow
    Get a Zillow Showcase℠ listing at no additional cost and you could sell for .
    $539,500
    2% more
    +$10,790
    With Zillow Showcase(estimated)
    $550,290
    Sell for more on Zillow
    Get a Zillow Showcase℠ listing at no additional cost and you could sell for .
    $539,500
    2% more
    +$10,790
    With Zillow Showcase(estimated)
    $550,290