Welcome to this beautifully maintained home on a spacious corner lot in sought-after Fenwick. Enjoy the best of both worlds—just minutes from shopping and restaurants, yet nestled in a community with sidewalks, a park, pond, and pool.
From the outside, the garage may appear standard—but looks can be deceiving. Behind the doors is a massive ~25x35(mol) space, large enough to house a full-size truck, multiple vehicles, and all your hobby gear or storage needs.
Defined spaces throughout the home provide a sense of warmth and functionality. The living room features wood floors, a cozy brick fireplace flanked by windows, and elegant crown molding. The flow continues into the kitchen and dinette area, where a statement black hutch adds character and practical storage. A center island creates separation for the main cooking area, which includes a spacious pantry and new KitchenAid oven and microwave/convection combo.
Hosting is easy in the formal dining room with crown molding and chair rail—perfect for both intimate dinners and festive gatherings.
The primary suite is privately tucked away on the main level and includes two walk-in closets, dual vanities, a jetted tub, and a separate shower. Downstairs also includes a powder bath, a generous laundry room, and plenty of storage.
Upstairs, you'll find three large bedrooms with new carpet and a full bath. Enjoy all your back yard activities from your covered patio.
Sold for $349,900
$349,900
17001 Gladstone Ln, Edmond, OK 73012
4beds
2,311sqft
Single Family Residence
Built in 2004
0.25 Acres Lot
$353,600 Zestimate®
$151/sqft
$2,541 Estimated rent
Home value
$353,600
$332,000 - $375,000
$2,541/mo
Zestimate® history
Owner options
List your home for rent
$2,541/mo
Rent Zestimate®
Find your next renter with Zillow Rental Manager. Plus, with online applications, you can quickly screen prospective tenants – for free.
$2,541/mo
Rent Zestimate®
Refinance and save
$2,343/mo
Est. payment
Refinancing to a lower rate could help reduce your monthly payments and save thousands over the life of the loan.
$2,343/mo
Est. payment
Explore your selling options
Work with a Zillow partner agent
Leverage their expertise and Zillow's premium Showcase listings to get your home seen by more buyers.
Get startedList with your own agent
Get your home in front of millions of buyers by listing it on Zillow.
Learn how to do itSell it yourself
Take full control of how buyers see your home on Zillow by listing For Sale by Owner (FSBO).
List your homeWhat's special
Zillow last checked:
Listing updated:
Listed by:
Natalie Bratton 405-473-5664,
RE/MAX First
Bought with:
Angie Baird, 174885
Forge Realty Group
Source: MLSOK/OKCMAR as distributed by MLS GRID,MLS#: 1183084
Facts & features
Interior
Bedrooms & bathrooms
- Bedrooms: 4
- Bathrooms: 3
- Full bathrooms: 2
- 1/2 bathrooms: 1
Primary bedroom
- Description: Ceiling Fan,Double Vanities,Full Bath,Lower Level,Tub & Shower,Walk In Closet
Bedroom
- Description: Ceiling Fan,Upper Level,Walk In Closet
Bedroom
- Description: Ceiling Fan,Upper Level,Walk In Closet
Bedroom
- Description: Ceiling Fan,Upper Level
Bathroom
- Description: Full Bath,Upper Level
Dining room
- Description: Lower Level
Kitchen
- Description: Eating Space,Hutch,Island,Lower Level,Pantry
Living room
- Description: Ceiling Fan,Fireplace,Lower Level
Heating
- Zoned
Cooling
- Zoned
Appliances
- Included: Dishwasher, Disposal, Microwave, Electric Oven, Gas Range
- Laundry: Laundry Room
Features
- Ceiling Fan(s), Paint Woodwork
- Flooring: Combination, Carpet, Tile, Wood
- Windows: Window Treatments
- Number of fireplaces: 1
- Fireplace features: Masonry
Interior area
- Total structure area: 2,311
- Total interior livable area: 2,311 sqft
Property
Parking
- Total spaces: 3
- Parking features: Concrete
- Garage spaces: 3
Features
- Levels: Two
- Stories: 2
- Patio & porch: Patio
- Exterior features: Rain Gutters
- Fencing: Wood
Lot
- Size: 0.25 Acres
- Features: Corner Lot
Details
- Additional structures: Outbuilding
- Parcel number: 17001NONEGladstone73012
- Special conditions: None
Construction
Type & style
- Home type: SingleFamily
- Architectural style: Traditional
- Property subtype: Single Family Residence
Materials
- Brick & Frame
- Foundation: Slab
- Roof: Composition
Condition
- Year built: 2004
Utilities & green energy
- Utilities for property: Cable Available, High Speed Internet, Public
Community & HOA
HOA
- Has HOA: Yes
- Services included: Greenbelt, Pool, Recreation Facility
- HOA fee: $560 annually
Location
- Region: Edmond
Financial & listing details
- Price per square foot: $151/sqft
- Tax assessed value: $317,853
- Annual tax amount: $3,994
- Date on market: 8/1/2025
- Listing terms: Cash,Conventional,Sell FHA or VA,VA
- Electric utility on property: Yes
Price history
| Date | Event | Price |
|---|---|---|
| 9/9/2025 | Sold | $349,900$151/sqft |
Source:  MLSOK/OKCMAR as distributed by MLS GRID #1183084 Report a problem MLSOK/OKCMAR as distributed by MLS GRID #1183084 Report a problem | ||
| 8/8/2025 | Pending sale | $349,900$151/sqft |
Source: MLSOK/OKCMAR as distributed by MLS GRID #1183084 Report a problem | ||
| 8/1/2025 | Listed for sale | $349,900+57.6%$151/sqft |
Source: MLSOK/OKCMAR as distributed by MLS GRID #1183084 Report a problem | ||
| 6/8/2012 | Sold | $222,000-2.6%$96/sqft |
Source: MLSOK/OKCMAR as distributed by MLS GRID #482198 Report a problem | ||
| 5/4/2012 | Pending sale | $227,900$99/sqft |
Source: InterWest #482198 Report a problem | ||
| 4/17/2012 | Listed for sale | $227,900$99/sqft |
Source: InterWest #482198 Report a problem | ||
| 3/27/2012 | Pending sale | $227,900$99/sqft |
Source: InterWest #482198 Report a problem | ||
| 3/9/2012 | Listed for sale | $227,900+38.1%$99/sqft |
Source: InterWest #482198 Report a problem | ||
| 9/22/2010 | Sold | $165,000-10.1%$71/sqft |
Source: MLSOK/OKCMAR as distributed by MLS GRID #432860 Report a problem | ||
| 7/29/2010 | Listed for sale | $183,500-8.2%$79/sqft |
Source: Century 21 All Pro Realty, Inc #432860 Report a problem | ||
| 5/15/2010 | Listing removed | -- |
Source: foreclosure.com Report a problem | ||
| 5/9/2010 | Listed for sale | -- |
Source: foreclosure.com Report a problem | ||
| 5/3/2009 | Listing removed | $199,900$86/sqft |
Source: Listhub #369277 Report a problem | ||
| 4/8/2009 | Price change | $199,900-7%$86/sqft |
Source: Listhub #369277 Report a problem | ||
| 7/27/2008 | Price change | $215,000-6.5%$93/sqft |
Source: Listhub #369277 Report a problem | ||
| 6/29/2008 | Listed for sale | $230,000+767.9%$100/sqft |
Source: Listhub #369277 Report a problem | ||
| 9/2/2003 | Sold | $26,500-84.5%$11/sqft |
Source: Public Record Report a problem | ||
| 2/26/2002 | Sold | $171,500$74/sqft |
Source: Public Record Report a problem | ||
Public tax history
| Year | Property taxes | Tax assessment |
|---|---|---|
| 2025 | $4,207 +5.3% | $34,962 +5% |
| 2024 | $3,994 +5.8% | $33,298 +5% |
| 2023 | $3,774 +4.1% | $31,713 +5% |
| 2022 | $3,627 +6.1% | $30,203 +5% |
| 2021 | $3,420 +1.7% | $28,765 +3.2% |
| 2020 | $3,364 +33.3% | $27,885 +3.7% |
| 2019 | $2,523 +1% | $26,895 +1% |
| 2018 | $2,497 -23.6% | $26,620 -1.2% |
| 2017 | $3,269 | $26,949 +0.8% |
| 2016 | $3,269 +1.4% | $26,729 +2.7% |
| 2015 | $3,225 +5.3% | $26,028 +2.8% |
| 2014 | $3,064 | $25,316 +4.3% |
| 2013 | -- | $24,261 +0.5% |
| 2012 | -- | $24,151 -1.1% |
| 2011 | -- | $24,408 -1.4% |
| 2010 | -- | $24,753 -1.7% |
| 2009 | -- | $25,176 -0.4% |
| 2008 | -- | $25,272 +5% |
| 2007 | -- | $24,068 +5% |
| 2006 | -- | $22,923 +5% |
| 2005 | -- | $21,831 -17.6% |
| 2004 | $350 | $26,500 +809.1% |
| 2003 | -- | $2,915 +1817.8% |
| 2002 | -- | $152 -92.8% |
| 2001 | -- | $2,115 |
Find assessor info on the county website
Neighborhood: 73012
Nearby homes
- $337,4004 bd2 ba2.1k sqft17005 Gladstone Ln, Edmond, OK 73012Off Market
- $366,4003 bd2 ba2.4k sqft17000 Bridle Ridge Cir, Edmond, OK 73012Off Market
- $340,6004 bd3 ba2.1k sqft17004 Bridle Ridge Cir, Edmond, OK 73012Off Market
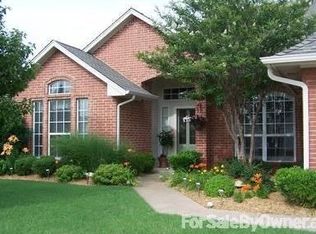
- $355,4003 bd2 ba2.4k sqft16920 Gladstone Cir, Edmond, OK 73012Off Market
- $405,6004 bd2 ba2.9k sqft17009 Gladstone Ln, Edmond, OK 73012Off Market
- $322,5003 bd2 ba2.3k sqft17000 Gladstone Ln, Edmond, OK 73012Sold
- $350,5004 bd2 ba2.3k sqft17008 Bridle Ridge Cir, Edmond, OK 73012Off Market
- $392,6004 bd2 ba2.5k sqft16917 Bedford Cir, Edmond, OK 73012Off Market
Nearby schools
GreatSchools rating
- 8/10West Field Elementary SchoolGrades: PK-5Distance: 0.5 mi
- 6/10Summit Middle SchoolGrades: 6-8Distance: 1.3 mi
- 9/10Santa Fe High SchoolGrades: 9-12Distance: 2.1 mi
Schools provided by the listing agent
- Elementary: Angie Debo ES
- Middle: Summit MS
- High: Santa Fe HS
Source: MLSOK/OKCMAR as distributed by MLS GRID. This data may not be complete. We recommend contacting the local school district to confirm school assignments for this home.
Get a cash offer in 3 minutes
Find out how much your home could sell for in as little as 3 minutes with a no-obligation cash offer.
Estimated market value
$353,600
Get a cash offer in 3 minutes
Find out how much your home could sell for in as little as 3 minutes with a no-obligation cash offer.
Estimated market value
$353,600
- Oklahoma
- Oklahoma County
- Edmond
- 73012
- 17001 Gladstone Ln
Nearby cities
Nearby neighborhoods
Nearby zip codes
Other Edmond Topics
