You won't find a more lovingly cared for home than this stunning 3-bedroom, 2-bath waterfront retreat with 2,338 sq. ft. of living space. Every detail in this IBIS model has been thoughtfully designed to maximize beauty, comfort, and peace of mind. As soon as you step in, you are drawn outside to your own private resort-style oasis featuring a HEATED refreshing pool and relaxing spa, take in the gorgeous marble floors which flow to the natural travertine decking, eco fuel fire pit, and a fully equipped custom OUTDOOR STONE KITCHEN with a built-in gas grill, sink, and Big Green Egg. Unwind beneath the custom imported sail shade. A one-of-a-kind feature that provides the perfect amount of shade by the pool for the perfect “al fresco” dining experience. A lush exotic landscape, frames the exterior. Every evening the OUTDOOR LIGHTING and bluetooth enabled sound system creates a magical atmosphere. Inside, the home is equally impressive. Enjoy large light marble flooring throughout the main living areas, engineered dark wood throughout the master bedroom, sitting area and closets, fully remodeled bathrooms with elegant marble countertops, solid wood custom vanity cabinets and a luxurious primary bath with a custom air bath-spa and rain shower. Enjoy the benefits of a very reasonable HOA that includes 24-hour gated security with a guardhouse and roving patrols cars. The home comes equipped with an ADT-monitored security system. Both FRONT AND BACK LAWN CARE-as well as lake maintenance are FULLY COVERED. Lawn irrigation uses reclaimed lake water, maintained by the association. Annual mulching and community-wide hurricane preparation, including tree trimming in all yards, are also included. Other premium upgrades include: PGT- (Progressive Glass Technology) rated Cat. 5 HURRICANE-IMPACT glass windows and sliding doors. TILE ROOF is in excellent condition. OUTDOOR BLUETOOTH sound system. Custom wood-planked patio ceiling. TANKLESS WATER HEATER system. External gas tank. Solar panels system (covering full energy use-age) . 240V outlet for Level 2 EV charger installed in the garage HURRICANE RATED ELECTRIC GARAGE DOOR. This home truly has it all style, safety, energy efficiency and sustainability. If you've been searching for a home that feels like a luxury getaway every day, this is the one. Schedule your private showing today— you won't want to miss this rare gem!
Sold for $799,900
$799,900
17001 NW 20th St, Pembroke Pines, FL 33028
3beds
2,076sqft
Single Family Residence
Built in 1996
6,886 Square Feet Lot
$799,500 Zestimate®
$385/sqft
$4,782 Estimated rent
Home value
$799,500
$712,000 - $895,000
$4,782/mo
Zestimate® history
Owner options
List your home for rent
$4,782/mo
Rent Zestimate®
Find your next renter with Zillow Rental Manager. Plus, with online applications, you can quickly screen prospective tenants – for free.
$4,782/mo
Rent Zestimate®
Refinance and save
$5,963/mo
Est. payment
Refinancing to a lower rate could help reduce your monthly payments and save thousands over the life of the loan.
$5,963/mo
Est. payment
Explore your selling options
Work with a Zillow partner agent
Leverage their expertise and Zillow's premium Showcase listings to get your home seen by more buyers.
Get startedList with your own agent
Get your home in front of millions of buyers by listing it on Zillow.
Learn how to do itSell it yourself
Take full control of how buyers see your home on Zillow by listing For Sale by Owner (FSBO).
List your homeWhat's special
Private resort-style oasisEngineered dark woodHeated refreshing poolRemodeled bathroomsElegant marble countertopsEco fuel fire pitWaterfront retreat
Zillow last checked:
Listing updated:
Listed by:
Jason McIntosh 813-703-0683,
RE/MAX REALTY UNLIMITED 813-684-0016
Bought with:
Non-Member Agent
STELLAR NON-MEMBER OFFICE
Source: Stellar MLS,MLS#: TB8402571 Originating MLS: Suncoast Tampa
Originating MLS: Suncoast Tampa
Facts & features
Interior
Bedrooms & bathrooms
- Bedrooms: 3
- Bathrooms: 2
- Full bathrooms: 2
Primary bedroom
- Features: Walk-In Closet(s)
- Level: First
Bedroom 2
- Features: Built-in Closet
- Level: First
Bedroom 3
- Features: Built-in Closet
- Level: First
Bedroom 4
- Features: Built-in Closet
- Level: First
Kitchen
- Level: First
Living room
- Level: First
Heating
- Central
Cooling
- Central Air
Appliances
- Included: Disposal, Dryer, Microwave, Range, Range Hood, Refrigerator, Washer
- Laundry: Inside
Features
- Solid Wood Cabinets, Stone Counters, Thermostat, Walk-In Closet(s)
- Flooring: Marble, Vinyl
- Doors: Sliding Doors
- Windows: Window Treatments
- Has fireplace: No
Interior area
- Total structure area: 2,467
- Total interior livable area: 2,076 sqft
Property
Parking
- Total spaces: 2
- Parking features: Garage - Attached
- Attached garage spaces: 2
Features
- Levels: One
- Stories: 1
- Exterior features: Rain Gutters, Sidewalk
- Has private pool: Yes
- Pool features: In Ground
- Has view: Yes
- View description: Lake
- Has water view: Yes
- Water view: Lake
- Waterfront features: Lake Privileges
Lot
- Size: 6,886 Square Feet
Details
- Parcel number: 514008123600
- Zoning: PUD
- Special conditions: None
Construction
Type & style
- Home type: SingleFamily
- Property subtype: Single Family Residence
Materials
- Block, Stucco
- Foundation: Slab
- Roof: Tile
Condition
- New construction: No
- Year built: 1996
Utilities & green energy
- Sewer: Public Sewer
- Water: Public
- Utilities for property: BB/HS Internet Available
Community & HOA
Community
- Pet fee: $0 monthly
- Subdivision: PEMBROKE ISLES 1
HOA
- Has HOA: Yes
- HOA fee: $395 monthly
- HOA name: castle group management
- HOA phone: 954-450-8200
Location
- Region: Pembroke Pines
Financial & listing details
- Price per square foot: $385/sqft
- Tax assessed value: $601,410
- Annual tax amount: $4,794
- Date on market: 7/10/2025
- Cumulative days on market: 13 days
- Listing terms: Cash,Conventional,VA Loan
- Ownership: Fee Simple
- Total actual rent: 0
- Road surface type: Concrete
Price history
| Date | Event | Price |
|---|---|---|
| 8/15/2025 | Sold | $799,900$385/sqft |
Source:  Stellar MLS #TB8402571 Report a problem Stellar MLS #TB8402571 Report a problem | ||
| 7/23/2025 | Pending sale | $799,900$385/sqft |
Source: Stellar MLS #TB8402571 Report a problem | ||
| 7/10/2025 | Listed for sale | $799,900+160.1%$385/sqft |
Source: Stellar MLS #TB8402571 Report a problem | ||
| 7/29/2011 | Sold | $307,500-5.4%$148/sqft |
Source: Public Record Report a problem | ||
| 4/17/2011 | Price change | $325,000-3%$157/sqft |
Source: Coldwell Banker Residential Real Estate - Weston Town Center #F1112713 Report a problem | ||
| 2/5/2011 | Price change | $335,000-4.3%$161/sqft |
Source: NRT Florida #F1112713 Report a problem | ||
| 1/6/2011 | Listed for sale | $350,000+16.7%$169/sqft |
Source: Coldwell Banker Residential RE #F1112713 Report a problem | ||
| 10/16/2009 | Sold | $300,000-35.8%$145/sqft |
Source: Public Record Report a problem | ||
| 1/26/2006 | Sold | $467,500+111.8%$225/sqft |
Source: Public Record Report a problem | ||
| 11/27/1996 | Sold | $220,700$106/sqft |
Source: Public Record Report a problem | ||
Public tax history
| Year | Property taxes | Tax assessment |
|---|---|---|
| 2025 | $4,930 +2.8% | $278,970 +2.9% |
| 2024 | $4,795 +3.2% | $271,110 +3% |
| 2023 | $4,646 +6.1% | $263,220 +3% |
| 2022 | $4,379 +2.1% | $255,560 +3% |
| 2021 | $4,291 +1.1% | $248,120 +1.4% |
| 2020 | $4,245 +1.9% | $244,700 +2.3% |
| 2019 | $4,167 | $239,200 +1.9% |
| 2018 | $4,167 +4% | $234,740 +2.1% |
| 2017 | $4,008 +1.3% | $229,920 +2.1% |
| 2016 | $3,958 +0.5% | $225,200 +0.7% |
| 2015 | $3,938 -1.4% | $223,640 +0.8% |
| 2014 | $3,995 +0.2% | $221,870 -11% |
| 2013 | $3,989 +2.4% | $249,160 -9.9% |
| 2012 | $3,896 -24.3% | $276,500 -2.2% |
| 2011 | $5,148 -2.1% | $282,750 +4.8% |
| 2010 | $5,259 -24.6% | $269,810 -16.2% |
| 2009 | $6,975 -16.3% | $322,120 -20.7% |
| 2008 | $8,333 -12.5% | $406,250 -14.1% |
| 2007 | $9,523 +3.8% | $472,740 +10.8% |
| 2006 | $9,178 | $426,570 +35.9% |
| 2005 | -- | $313,930 +17.9% |
| 2004 | $6,222 +13.1% | $266,210 +16.1% |
| 2003 | $5,501 +16.4% | $229,340 +20.2% |
| 2002 | $4,727 +8.8% | $190,740 +8.9% |
| 2001 | $4,345 +1% | $175,230 |
| 2000 | $4,301 | -- |
Find assessor info on the county website
Neighborhood: Pembroke Isles
Nearby homes
- $769,8004 bd3 ba2.7k sqft16983 NW 20th St, Pembroke Pines, FL 33028Off Market
- $804,3004 bd3 ba2.7k sqft16967 NW 20th St, Pembroke Pines, FL 33028Off Market
- $744,6004 bd3 ba-- sqft17025 NW 20th St, Pembroke Pines, FL 33028Off Market
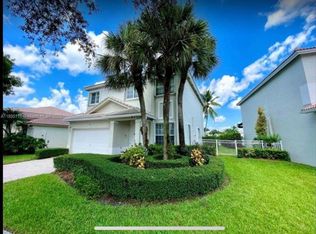
- $647,5003 bd2 ba2.1k sqft16953 NW 20th St, Pembroke Pines, FL 33028Off Market
- $658,3003 bd2 ba1.8k sqft17039 NW 20th St, Pembroke Pines, FL 33028Off Market
- $770,0004 bd3 ba2.7k sqft17010 NW 20th St, Pembroke Pines, FL 33028Sold
- $707,600-- bd-- ba2.3k sqft1997 NW 170th Ave, Pembroke Pines, FL 33028Off Market
- $732,7004 bd3 ba2.7k sqft16966 NW 20th St, Pembroke Pines, FL 33028Off Market
Nearby schools
GreatSchools rating
- 9/10Panther Run Elementary SchoolGrades: PK-5Distance: 0.9 mi
- 8/10Silver Trail Middle SchoolGrades: 6-8Distance: 1.1 mi
- 8/10West Broward High SchoolGrades: PK,9-12Distance: 3.6 mi
Get a cash offer in 3 minutes
Find out how much your home could sell for in as little as 3 minutes with a no-obligation cash offer.
Estimated market value
$799,500
Get a cash offer in 3 minutes
Find out how much your home could sell for in as little as 3 minutes with a no-obligation cash offer.
Estimated market value
$799,500
- Florida
- Broward County
- Pembroke Pines
- 33028
- Pembroke Isles
- 17001 NW 20th St
Nearby cities
Nearby neighborhoods
Nearby zip codes
Other Pembroke Pines Topics
