Rambling 7.65 acre property in the Equestrian Community of Prairie Creek Park. This ranch home features 4 bedrooms and two baths. You can entertain in either the formal living and dining room or the more casual family room off the kitchen, which includes a fireplace surrounded by Macedonian stone. Early in the 1990’s the original attached garage was converted to living space and that’s where you will find two of the bedrooms and the large bonus room that would lend itself to a music room, a craft room, an office, or whatever you can dream up. Then a two car covered carport and another two car garage were added to that. The master suite includes an en-suite bath and a walk-in closet. Out back, you have a screen enclosed pool area. And beyond that, lots of land and trees to do anything your heart desires. Prairie Creek offers 22 miles of groomed green belt horse riding trails for the horse enthusiast. This home is just waiting for someone to come and give it their loving updates and make it their own. The original owner spent 30 years here and enjoyed many family gatherings and created so many memories here. Now, it’s time to turn over the reins to a new owner for them to do the same. Don’t miss this opportunity for a great property in a great neighborhood with a sprawling home!
Sold for $523,600
$523,600
17001 PRAIRIE CREEK BOULEVARD, PUNTA GORDA, FL 33982
4beds
2,451sqft
Single Family Residence
Built in 1979
7.66 Acres Lot
$513,100 Zestimate®
$214/sqft
$3,285 Estimated rent
Home value
$513,100
$462,000 - $575,000
$3,285/mo
Zestimate® history
Owner options
List your home for rent
$3,285/mo
Rent Zestimate®
Find your next renter with Zillow Rental Manager. Plus, with online applications, you can quickly screen prospective tenants – for free.
$3,285/mo
Rent Zestimate®
Refinance and save
$3,572/mo
Est. payment
Refinancing to a lower rate could help reduce your monthly payments and save thousands over the life of the loan.
$3,572/mo
Est. payment
Explore your selling options
Work with a Zillow partner agent
Leverage their expertise and Zillow's premium Showcase listings to get your home seen by more buyers.
Get startedList with your own agent
Get your home in front of millions of buyers by listing it on Zillow.
Learn how to do itSell it yourself
Take full control of how buyers see your home on Zillow by listing For Sale by Owner (FSBO).
List your homeWhat's special
Screen enclosed pool areaRanch homeLarge bonus roomEn-suite bathMaster suiteTwo car garageTwo car covered carport
Zillow last checked:
Listing updated:
Listed by:
Vicky Paradise 941-815-8064,
KW PEACE RIVER PARTNERS 941-875-9060,
Gina Collie 941-628-3860,
KW PEACE RIVER PARTNERS
Bought with:
Nate Royal, 3377935
MARINA PARK REALTY LLC
Robbie Sifrit, 3644272
MARINA PARK REALTY LLC
Source: Stellar MLS,MLS#: C7511834 Originating MLS: Port Charlotte
Originating MLS: Port Charlotte
Facts & features
Interior
Bedrooms & bathrooms
- Bedrooms: 4
- Bathrooms: 2
- Full bathrooms: 2
Rooms
- Room types: Bonus Room, Family Room, Utility Room
Primary bedroom
- Features: Walk-In Closet(s)
- Level: First
- Area: 204 Square Feet
- Dimensions: 17x12
Bedroom 2
- Features: Built-in Closet
- Level: First
- Area: 165 Square Feet
- Dimensions: 15x11
Bedroom 3
- Features: Built-in Closet
- Level: First
- Area: 140 Square Feet
- Dimensions: 14x10
Bedroom 4
- Features: Built-in Closet
- Level: First
- Area: 140 Square Feet
- Dimensions: 14x10
Bonus room
- Features: No Closet
- Level: First
- Area: 180 Square Feet
- Dimensions: 9x20
Dinette
- Level: First
- Area: 105 Square Feet
- Dimensions: 15x7
Dining room
- Level: First
- Area: 120 Square Feet
- Dimensions: 10x12
Family room
- Level: First
- Area: 180 Square Feet
- Dimensions: 15x12
Kitchen
- Level: First
- Area: 192 Square Feet
- Dimensions: 12x16
Laundry
- Level: First
- Area: 136 Square Feet
- Dimensions: 17x8
Living room
- Level: First
- Area: 192 Square Feet
- Dimensions: 12x16
Heating
- Central, Electric
Cooling
- Central Air
Appliances
- Included: Dishwasher, Dryer, Electric Water Heater, Range, Range Hood, Refrigerator, Washer
- Laundry: Laundry Room
Features
- Cathedral Ceiling(s), Ceiling Fan(s), Kitchen/Family Room Combo, Living Room/Dining Room Combo, Primary Bedroom Main Floor, Split Bedroom, Thermostat, Walk-In Closet(s)
- Flooring: Carpet, Ceramic Tile
- Doors: Sliding Doors
- Windows: Window Treatments, Skylight(s)
- Has fireplace: Yes
- Fireplace features: Wood Burning
Interior area
- Total structure area: 4,066
- Total interior livable area: 2,451 sqft
Property
Parking
- Total spaces: 4
- Parking features: Garage - Attached, Carport
- Attached garage spaces: 2
- Carport spaces: 2
- Covered spaces: 4
Features
- Levels: One
- Stories: 1
- Patio & porch: Enclosed, Front Porch, Rear Porch, Screened
- Exterior features: Lighting
- Has private pool: Yes
- Pool features: Gunite, In Ground, Screen Enclosure
- Has view: Yes
- View description: Trees/Woods
Lot
- Size: 7.66 Acres
- Residential vegetation: Trees/Landscaped, Wooded
Details
- Parcel number: 402424151003
- Zoning: RE5
- Special conditions: None
Construction
Type & style
- Home type: SingleFamily
- Architectural style: Ranch
- Property subtype: Single Family Residence
Materials
- Concrete, Stucco, Wood Frame
- Foundation: Slab
- Roof: Tile
Condition
- New construction: No
- Year built: 1979
Utilities & green energy
- Sewer: Septic Tank
- Water: Well
- Utilities for property: BB/HS Internet Available, Cable Available, Electricity Connected
Community & HOA
Community
- Features: Intracoastal Waterway, Deed Restrictions, Horses Allowed
- Pet fee: $0 monthly
- Subdivision: PRAIRIE CREEK PARK
HOA
- Has HOA: Yes
- Amenities included: Trail(s)
- HOA fee: $50 monthly
- HOA name: Palmer Property Management
- HOA phone: 941-875-9273
Location
- Region: Punta Gorda
Financial & listing details
- Price per square foot: $214/sqft
- Tax assessed value: $463,655
- Annual tax amount: $2,768
- Date on market: 7/4/2025
- Cumulative days on market: 4 days
- Listing terms: Cash,Conventional,FHA,USDA Loan,VA Loan
- Ownership: Fee Simple
- Total actual rent: 0
- Electric utility on property: Yes
- Road surface type: Asphalt
Price history
| Date | Event | Price |
|---|---|---|
| 8/8/2025 | Sold | $523,600-2.1%$214/sqft |
Source:  Stellar MLS #C7511834 Report a problem Stellar MLS #C7511834 Report a problem | ||
| 7/9/2025 | Pending sale | $535,000$218/sqft |
Source: Stellar MLS #C7511834 Report a problem | ||
| 7/4/2025 | Listed for sale | $535,000+269%$218/sqft |
Source: Stellar MLS #C7511834 Report a problem | ||
| 3/22/1995 | Sold | $145,000$59/sqft |
Source: Public Record Report a problem | ||
Public tax history
| Year | Property taxes | Tax assessment |
|---|---|---|
| 2025 | $2,861 +3.3% | $184,190 +2.9% |
| 2024 | $2,769 +1.6% | $178,999 +3% |
| 2023 | $2,724 +1.3% | $173,785 +3% |
| 2022 | $2,688 +0.4% | $168,723 +3% |
| 2021 | $2,678 +2% | $163,809 +1.4% |
| 2020 | $2,626 +3.8% | $161,547 +2.3% |
| 2019 | $2,530 +8.6% | $157,915 +1.9% |
| 2018 | $2,330 | $154,971 +2.1% |
| 2017 | $2,330 +1% | $151,784 +2.1% |
| 2016 | $2,306 +0.6% | $148,662 +0.7% |
| 2015 | $2,292 +0.2% | $147,629 +0.8% |
| 2014 | $2,288 +27.6% | $146,457 +3.2% |
| 2013 | $1,792 +4.3% | $141,881 -15.1% |
| 2012 | $1,718 -19% | $167,139 |
| 2011 | $2,120 -7.4% | $167,139 -4.2% |
| 2010 | $2,291 +11.2% | $174,557 +2.7% |
| 2009 | $2,060 | $169,968 +9.6% |
| 2007 | -- | $155,075 |
| 2006 | -- | $155,075 +2.3% |
| 2005 | -- | $151,599 +1.9% |
| 2004 | -- | $148,772 |
| 2003 | -- | $148,772 +2.4% |
| 2002 | $2,168 +2.9% | $145,285 +1.6% |
| 2001 | $2,107 +3% | $142,997 +3% |
| 2000 | $2,046 | $138,832 |
Find assessor info on the county website
Neighborhood: 33982
Nearby homes
- $135,000-- bd-- ba-- sqft16851 Prairie Creek Blvd, Punta Gorda, FL 33982Sold
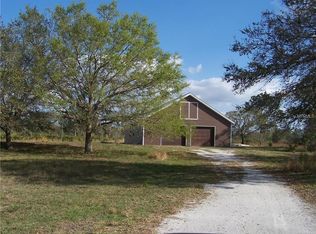
- $450,00010.27 Acres17201 Prairie Creek Blvd, Punta Gorda, FL 33982Sold
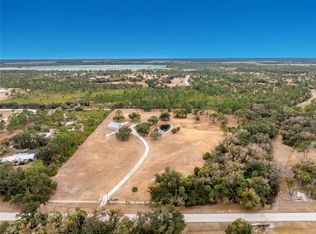
- $450,00010.27 Acres17201 Prairie Creek Blvd LOT 6, Punta Gorda, FL 33982Sold
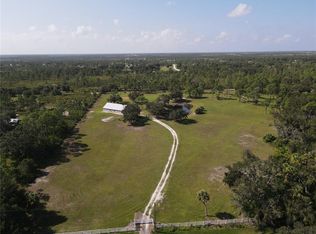
- $400,00010.27 Acres17201 Prairie Creek Blvd #6-7, Punta Gorda, FL 33982Sold
- $1,144,9004 bd3 ba4.8k sqft16751 Prairie Creek Blvd, Punta Gorda, FL 33982Off Market
- $120,2405 Acres16800 Prairie Creek Blvd, Punta Gorda, FL 33982Off Market
- $102,5005.23 Acres17100 Prairie Creek Blvd, Punta Gorda, FL 33982Sold
- $28,215-- bd-- ba-- sqft3918 Ridgeland Ct, Punta Gorda, FL 33982Off Market
Nearby schools
GreatSchools rating
- 5/10East Elementary SchoolGrades: PK-5Distance: 8.6 mi
- 4/10Punta Gorda Middle SchoolGrades: 6-8Distance: 10.7 mi
- 5/10Charlotte High SchoolGrades: 9-12Distance: 10.9 mi
Schools provided by the listing agent
- Elementary: East Elementary
- Middle: Punta Gorda Middle
- High: Charlotte High
Source: Stellar MLS. This data may not be complete. We recommend contacting the local school district to confirm school assignments for this home.


Get pre-qualified for a loan
At Zillow Home Loans, we can pre-qualify you in as little as 5 minutes with no impact to your credit score.An equal housing lender. NMLS #10287.
Sell for more on Zillow
Get a Zillow Showcase℠ listing at no additional cost and you could sell for .
$513,100
2% more
+$10,262
With Zillow Showcase(estimated)
$523,362
- Florida
- Charlotte County
- Punta Gorda
- 33982
- 17001 PRAIRIE CREEK BOULEVARD
Nearby cities
Nearby zip codes
Other Punta Gorda Topics
