Welcome to 17001 Silver Arrow Ct in Harbor Station in Potomac Shores, Dumfries. A stunning home for sale nestled in a peaceful cul-de-sac with a serene wooded view. This luxurious residence boasts 4 bedrooms and 4.5 bathrooms, providing ample space and comfort for everyone. As you enter the front door, you'll be greeted by a foyer which leads to a 2-story living room, dining room and family room setting the tone for the elegance that lies within. The main level features a thoughtfully designed owner's suite, providing a private oasis for relaxation and rest. The en-suite bathroom offers a spa-like experience with its modern fixtures and finishes. The kitchen is a culinary enthusiast's dream, featuring brand new LG appliances that make meal preparation a breeze. The standout feature of the fridge is the whiskey baller, perfect for entertaining and enjoying fine spirits in style. The kitchen also boasts granite countertops and very tall cabinets, providing ample storage space and a touch of sophistication. The family room is both inviting and functional, with built-in shelves and a vaulted ceiling that adds an air of grandeur to the space. It's the perfect spot for gatherings or entertaining guests. On the main level, you'll also find a spacious dining room, ideal for hosting formal dinners and creating lasting memories. A separate office space ensures you have a dedicated area for work or study. Upstairs, the upper level presents a versatile loft area with its own full bathroom. This space can be transformed into a playroom, media room, or even an additional bedroom, depending on your needs. Moving to the lower level, you'll find a fully finished space that offers both entertainment and practicality. The room is equipped with speakers controlled by a convenient app, allowing you to create the perfect ambiance for any occasion. Walk out onto the patio and take in the tranquility of the wooded surroundings. The lower level also features a wet bar complete with a wine fridge, dishwasher, and sink, making it an excellent spot for hosting gatherings with friends and family. A full bathroom with a large window and closet adds convenience and comfort to this level, making it an ideal space for guests or an in-law suite. There's also plenty of room for storage, ensuring that you can keep your home clutter-free. The Chamberlain model of this home is renowned for its exceptional design and craftsmanship, and this property's premium lot ensures privacy and beautiful outdoor spaces. The trex deck provides a low-maintenance, elevated area to enjoy the natural beauty of the surroundings. The Shores Club is a social and recreation center featuring the Fitness Barn with a, movement studio, yoga lawn, modern gym, eight-lane competition pool and Kids Club. There is also a neighboring Social Barn which offers a demonstration kitchen inviting living room, and family pool with cabanas, kids’ pool sundeck, and snack bar. There is also an outdoor patio with a community garden, event lawn and working greenhouse. Potomac Shores has a Jack Nicklaus Signature Golf Course 18 hole golf course, 8,000-sq. ft. clubhouse, restaurant and proshop. There is also a 30-Acre Sports Complex includes both types of soccer fields, turf and Bermuda-grass Also a softball field and children’s playground. Sidewalks abound, as well as acres of hiking and biking trails. Public schools on site. The Market place is walkable, finding restaurants and shops. The VRE is coming soon! Don't miss the opportunity to own this exceptional home with its blend of modern conveniences, tasteful finishes, and a tranquil setting. Experience luxury living at its finest in this gorgeous cul-de-sac home with a wooded view - a true dream home for those seeking both elegance and comfort
Sold for $880,000
$880,000
17001 Silver Arrow Dr, Dumfries, VA 22026
4beds
4,769sqft
Single Family Residence
Built in 2016
10,349 Square Feet Lot
$957,400 Zestimate®
$185/sqft
$5,124 Estimated rent
Home value
$957,400
$910,000 - $1.01M
$5,124/mo
Zestimate® history
Owner options
List your home for rent
$5,124/mo
Rent Zestimate®
Find your next renter with Zillow Rental Manager. Plus, with online applications, you can quickly screen prospective tenants – for free.
$5,124/mo
Rent Zestimate®
Refinance and save
$5,608/mo
Est. payment
Refinancing to a lower rate could help reduce your monthly payments and save thousands over the life of the loan.
$5,608/mo
Est. payment
Explore your selling options
Work with a Zillow partner agent
Leverage their expertise and Zillow's premium Showcase listings to get your home seen by more buyers.
Get startedList with your own agent
Get your home in front of millions of buyers by listing it on Zillow.
Learn how to do itSell it yourself
Take full control of how buyers see your home on Zillow by listing For Sale by Owner (FSBO).
List your homeWhat's special
Family poolModern fixturesModern gymTasteful finishesNicklaus signature golf courseVaulted ceilingEight-lane competition pool
Zillow last checked:
Listing updated:
Listed by:
Donna Wolford 540-809-3968,
Redfin Corporation
Bought with:
Christine Weedon, 0225214628
KW United
Source: Bright MLS,MLS#: VAPW2054756
Facts & features
Interior
Bedrooms & bathrooms
- Bedrooms: 4
- Bathrooms: 5
- Full bathrooms: 4
- 1/2 bathrooms: 1
- Main level bathrooms: 3
- Main level bedrooms: 2
Basement
- Area: 2214
Heating
- Forced Air, Natural Gas
Cooling
- Central Air, Electric
Appliances
- Included: Microwave, Dryer, Washer, Dishwasher, Disposal, Refrigerator, Cooktop, Oven, Gas Water Heater
Features
- Basement: Finished
- Has fireplace: No
Interior area
- Total structure area: 4,994
- Total interior livable area: 4,769 sqft
- Finished area above ground: 2,780
- Finished area below ground: 1,989
Property
Parking
- Total spaces: 2
- Parking features: Garage Door Opener, Driveway, Attached
- Attached garage spaces: 2
- Has uncovered spaces: Yes
Accessibility
- Accessibility features: None
Features
- Levels: Three
- Stories: 3
- Pool features: None
Lot
- Size: 10,349 Square Feet
Details
- Additional structures: Above Grade, Below Grade
- Parcel number: 8389076251
- Zoning: PMR
- Special conditions: Standard
Construction
Type & style
- Home type: SingleFamily
- Architectural style: Other
- Property subtype: Single Family Residence
Materials
- Cement Siding
- Foundation: Other
Condition
- New construction: No
- Year built: 2016
Utilities & green energy
- Sewer: Public Sewer
- Water: Public
Community & HOA
Community
- Subdivision: Harbor Station
HOA
- Has HOA: Yes
- HOA fee: $180 monthly
Location
- Region: Dumfries
Financial & listing details
- Price per square foot: $185/sqft
- Tax assessed value: $836,300
- Annual tax amount: $9,371
- Date on market: 7/20/2023
- Listing agreement: Exclusive Right To Sell
- Ownership: Fee Simple
Price history
| Date | Event | Price |
|---|---|---|
| 8/28/2023 | Sold | $880,000-1.7%$185/sqft |
Source:  Bright MLS #VAPW2054756 Report a problem Bright MLS #VAPW2054756 Report a problem | ||
| 7/29/2023 | Pending sale | $895,000$188/sqft |
Source: Bright MLS #VAPW2054756 Report a problem | ||
| 7/27/2023 | Contingent | $895,000$188/sqft |
Source: Bright MLS #VAPW2054756 Report a problem | ||
| 7/20/2023 | Listed for sale | $895,000+28%$188/sqft |
Source: Bright MLS #VAPW2054756 Report a problem | ||
| 3/29/2016 | Sold | $698,958$147/sqft |
Source: Public Record Report a problem | ||
Public tax history
| Year | Property taxes | Tax assessment |
|---|---|---|
| 2025 | $8,710 +4.2% | $888,300 +5.7% |
| 2024 | $8,356 -4% | $840,200 +0.5% |
| 2023 | $8,702 -14.1% | $836,300 +8.7% |
| 2022 | $10,124 +18.2% | $769,700 +9% |
| 2021 | $8,564 -11.1% | $706,000 +5.3% |
| 2020 | $9,635 +144.8% | $670,600 +2.9% |
| 2019 | $3,936 -47.9% | $652,000 +4.3% |
| 2018 | $7,549 +19.9% | $625,200 -2.2% |
| 2017 | $6,294 | $639,400 +53.6% |
| 2016 | $6,294 +176.2% | $416,300 +106.8% |
| 2015 | $2,279 | $201,300 |
Find assessor info on the county website
Neighborhood: 22026
Nearby homes
- $938,9004 bd4 ba4.6k sqft17005 Silver Arrow Dr, Dumfries, VA 22026Off Market

- $876,7003 bd4 ba2.7k sqft17000 Silver Arrow Dr, Dumfries, VA 22026Off Market
- $720,2004 bd4 ba2.8k sqft17009 Silver Arrow, Dumfries, VA 22026Off Market
- $789,9004 bd4 ba2.8k sqft17009 Silver Arrow Dr, Dumfries, VA 22026Sold
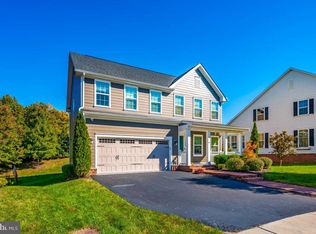
- $978,1003 bd4 ba2.7k sqft17008 Silver Arrow Dr, Dumfries, VA 22026Off Market
- $925,9005 bd5 ba4.6k sqft17013 Silver Arrow Dr, Dumfries, VA 22026Off Market
- $1,080,5004 bd4 ba3.2k sqft17004 Silver Arrow Dr, Dumfries, VA 22026Off Market
- $964,7005 bd5 ba4.9k sqft17012 Silver Arrow Dr, Dumfries, VA 22026Off Market
Nearby schools
GreatSchools rating
- 7/10Covington-Harper Elementary SchoolGrades: PK-5Distance: 0.9 mi
- 6/10Potomac Shores MiddleGrades: 6-8Distance: 1.4 mi
- 4/10Potomac High SchoolGrades: 9-12Distance: 1.6 mi
Schools provided by the listing agent
- District: Prince William County Public Schools
Source: Bright MLS. This data may not be complete. We recommend contacting the local school district to confirm school assignments for this home.
Get a cash offer in 3 minutes
Find out how much your home could sell for in as little as 3 minutes with a no-obligation cash offer.
Estimated market value
$957,400
Get a cash offer in 3 minutes
Find out how much your home could sell for in as little as 3 minutes with a no-obligation cash offer.
Estimated market value
$957,400
- Virginia
- Prince William County
- Dumfries
- 22026
- 17001 Silver Arrow Dr
Nearby cities
Nearby zip codes
Other Dumfries Topics
