Tri-level layout, major updates already done, and big-ticket systems being replaced... this is the kind of opportunity buyers are looking for. Located in Smoky Hill, this 4 bed, 3 bath home with a non-conforming basement room offers a functional layout with multiple living spaces and flexibility to fit a variety of needs. The main level features an open living room, dining area, and a remodeled kitchen complete with updated cabinets, countertops, and 3-year-old stainless steel appliances. Upstairs, you’ll find two bedrooms and a full bathroom, while the lower level adds a second living area, an additional bedroom, and a bathroom/laundry combo... perfect for guests or a private retreat. The basement includes a non-conforming room, full bathroom, and storage space, giving you even more flexibility for a home office, gym, or bonus living area. Major improvements were completed just 3 years ago, including windows, flooring, paint, carpet, lighting, kitchen upgrades, patio, and driveway. Even better - brand new AC, furnace, and water heater are being added, giving buyers peace of mind on the big-ticket items. Outside, enjoy a fully fenced yard with working sprinklers in both the front and back, a patio area ready for entertaining, RV parking along the side of the home, and a 2-car attached garage equipped with EV charging. Solid updates, smart layout, and room to make it your own. This one checks a lot of boxes.
Sold for $535,000
$535,000
17002 E Prentice Drive, Centennial, CO 80015
4beds
2,067sqft
Single Family Residence
Built in 1980
2,067 Square Feet Lot
$534,900 Zestimate®
$259/sqft
$2,843 Estimated rent
Home value
$534,900
$503,000 - $567,000
$2,843/mo
Zestimate® history
Owner options
List your home for rent
$2,843/mo
Rent Zestimate®
Find your next renter with Zillow Rental Manager. Plus, with online applications, you can quickly screen prospective tenants – for free.
$2,843/mo
Rent Zestimate®
Refinance and save
$3,233/mo
Est. payment
Refinancing to a lower rate could help reduce your monthly payments and save thousands over the life of the loan.
$3,233/mo
Est. payment
Explore your selling options
Work with a Zillow partner agent
Leverage their expertise and Zillow's premium Showcase listings to get your home seen by more buyers.
Get startedList with your own agent
Get your home in front of millions of buyers by listing it on Zillow.
Learn how to do itSell it yourself
Take full control of how buyers see your home on Zillow by listing For Sale by Owner (FSBO).
List your homeWhat's special
Zillow last checked:
Listing updated:
Listed by:
The Awaka Group 720-740-1058,
Real Broker, LLC DBA Real,
Mahmoud Dumaidi 303-618-2030,
Real Broker, LLC DBA Real
Bought with:
Bryan Parker, 100072312
Progressive Property Group, LLC
Source: REcolorado as distributed by MLS GRID,MLS#: 5093297
Facts & features
Interior
Bedrooms & bathrooms
- Bedrooms: 4
- Bathrooms: 3
- Full bathrooms: 3
Bedroom
- Description: Comfortable Bedroom With Great Natural Light.
- Level: Upper
Bedroom
- Description: Additional Upper-Level Bedroom With Easy Access To Full Bathroom.
- Level: Upper
Bedroom
- Description: Private Lower-Level Bedroom Ideal For Guests Or A Home Office Setup.
- Level: Lower
Bedroom
- Description: Flexible Bonus Space Ideal For A Home Office, Gym, Or Additional Living Area.
- Level: Basement
Bathroom
- Description: Updated Full Bathroom Serving Upper-Level Bedrooms.
- Level: Upper
Bathroom
- Description: Combined Bathroom And Laundry Space Offering Functionality And Convenience.
- Level: Lower
Bathroom
- Description: Full Bathroom Located In The Basement For Added Versatility.
- Level: Basement
Dining room
- Description: Dedicated Dining Space Conveniently Located Off The Kitchen, Ideal For Everyday Meals Or Entertaining.
- Level: Main
Kitchen
- Description: Remodeled Kitchen Featuring Updated Cabinetry, Countertops, And Newer Stainless Steel Appliances.
- Level: Main
Living room
- Description: Bright, Open Living Space With Updated Flooring And Natural Flow Into The Dining Area.
- Level: Main
Living room
- Description: Spacious Secondary Living Area Perfect For A Media Room, Playroom, Or Flexible Living Space.
- Level: Lower
Utility room
- Description: Dedicated Storage Space To Keep Everything Organized.
- Level: Basement
Heating
- Forced Air
Cooling
- Central Air
Appliances
- Included: Dishwasher, Microwave, Oven, Refrigerator
Features
- Flooring: Carpet, Tile, Vinyl
- Basement: Finished
Interior area
- Total structure area: 2,067
- Total interior livable area: 2,067 sqft
- Finished area above ground: 1,541
- Finished area below ground: 526
Property
Parking
- Total spaces: 3
- Parking features: Electric Vehicle Charging Station(s)
- Attached garage spaces: 2
- Details: RV Spaces: 1
Features
- Levels: Tri-Level
- Patio & porch: Patio
- Fencing: Full
Lot
- Size: 2,067 Square Feet
- Features: Level, Sprinklers In Front, Sprinklers In Rear
Details
- Parcel number: 031724121
- Special conditions: Standard
Construction
Type & style
- Home type: SingleFamily
- Property subtype: Single Family Residence
Materials
- Concrete, Wood Siding
- Roof: Unknown
Condition
- Year built: 1980
Utilities & green energy
- Sewer: Public Sewer
- Water: Public
Community & HOA
Community
- Subdivision: Smoky Hill
HOA
- Has HOA: Yes
- Amenities included: Clubhouse, Park, Pool, Tennis Court(s)
- HOA fee: $67 annually
- HOA name: Smoky Hill Homeowners Association
- HOA phone: 720-213-6621
Location
- Region: Centennial
Financial & listing details
- Price per square foot: $259/sqft
- Tax assessed value: $461,400
- Annual tax amount: $3,794
- Date on market: 5/7/2026
- Listing terms: Cash,Conventional,FHA,VA Loan
- Exclusions: Seller Personal Property
- Ownership: Individual
Price history
| Date | Event | Price |
|---|---|---|
| 6/23/2026 | Sold | $535,000-0.7%$259/sqft |
Source:  REcolorado as distributed by MLS GRID #5093297 Report a problem REcolorado as distributed by MLS GRID #5093297 Report a problem | ||
| 5/20/2026 | Pending sale | $539,000$261/sqft |
Source: REcolorado as distributed by MLS GRID #5093297 Report a problem | ||
| 5/7/2026 | Listed for sale | $539,000+27.4%$261/sqft |
Source: REcolorado as distributed by MLS GRID #5093297 Report a problem | ||
| 3/22/2024 | Sold | $423,200+101.6%$205/sqft |
Source: Public Record Report a problem | ||
| 10/29/2008 | Listing removed | $209,900$102/sqft |
Source: NRT Denver #713407 Report a problem | ||
| 9/12/2008 | Listed for sale | $209,900$102/sqft |
Source: NRT Denver #713407 Report a problem | ||
Public tax history
| Year | Property taxes | Tax assessment |
|---|---|---|
| 2025 | $3,293 +10.7% | $28,838 -14.9% |
| 2024 | $2,975 +39.5% | $33,876 -10.7% |
| 2023 | $2,132 -0.7% | $37,924 +49.6% |
| 2022 | $2,147 | $25,347 -2.8% |
| 2021 | -- | $26,076 +5.4% |
| 2020 | $2,014 +26.2% | $24,746 |
| 2019 | $1,596 | -- |
| 2018 | $1,596 +1.6% | $20,189 |
| 2017 | $1,571 | $20,189 +10.1% |
| 2016 | -- | $18,332 |
| 2015 | -- | $18,332 +25.3% |
| 2014 | $1,281 +29.8% | $14,630 +4.1% |
| 2013 | $987 | $14,060 |
| 2012 | -- | $14,060 |
| 2011 | $1,589 +1.8% | $14,060 +8.9% |
| 2010 | $1,561 +58.8% | $12,910 |
| 2009 | $983 | $12,910 -18.2% |
| 2008 | -- | $15,785 |
| 2007 | -- | $15,785 +1.2% |
| 2006 | -- | $15,594 |
| 2005 | -- | $15,594 +1.3% |
| 2002 | $1,670 +10.4% | $15,400 +18.5% |
| 2001 | $1,513 | $13,000 |
Find assessor info on the county website
Neighborhood: 80015
Nearby homes
- $506,0003 bd2 ba2.3k sqft17062 E Prentice Dr, Centennial, CO 80015Off Market
- $508,9004 bd2 ba2.3k sqft16980 E Prentice Dr, Centennial, CO 80015Off Market
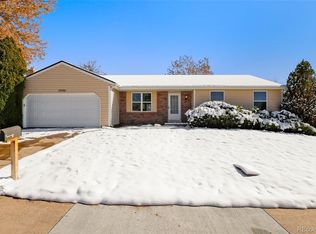
- $482,8003 bd2 ba2.1k sqft17092 E Prentice Dr, Centennial, CO 80015Off Market
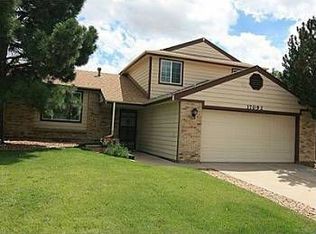
- $481,5003 bd3 ba1.7k sqft5372 S Pagosa Way, Centennial, CO 80015Off Market
- $462,1003 bd2 ba1.6k sqft16960 E Prentice Dr, Centennial, CO 80015Off Market
- $453,4003 bd2 ba1.6k sqft17031 E Prentice Dr, Centennial, CO 80015Off Market
- $501,8005 bd5 ba1.9k sqft5371 S Pagosa Way, Centennial, CO 80015Off Market
- $474,5003 bd2 ba1.7k sqft17061 E Prentice Dr, Centennial, CO 80015Off Market
Nearby schools
GreatSchools rating
- 9/10Trails West Elementary SchoolGrades: PK-5Distance: 0.6 mi
- 7/10Falcon Creek Middle SchoolGrades: 6-8Distance: 2 mi
- 9/10Grandview High SchoolGrades: 9-12Distance: 3 mi
Schools provided by the listing agent
- Elementary: Trails West
- Middle: Falcon Creek
- High: Grandview
- District: Cherry Creek 5
Source: REcolorado as distributed by MLS GRID. This data may not be complete. We recommend contacting the local school district to confirm school assignments for this home.
Get a cash offer in 3 minutes
Find out how much your home could sell for in as little as 3 minutes with a no-obligation cash offer.
Estimated market value
$534,900
Get a cash offer in 3 minutes
Find out how much your home could sell for in as little as 3 minutes with a no-obligation cash offer.
Estimated market value
$534,900
- Colorado
- Arapahoe County
- Centennial
- 80015
- 17002 E Prentice Drive
Nearby cities
Nearby zip codes
Other Centennial Topics
