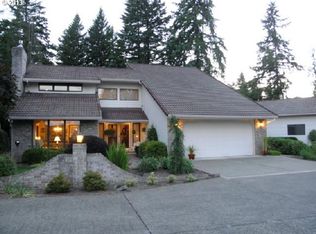
CUSTOM RETREAT ON MILL CREEK. 3 bedrooms (plus bonus area), 3 1/2 bathrooms, 1962 sqft + 2154 sqft of additional studio space on 3.21 acres which includes TWO LEGAL LOTS - meaning you can build another home here. Stone and stained glass at the covered entryway. Hardwood floors on the main level. Living room w/ woodstove & rock surround. Formal dining area. Gourmet kitchen w/ slab granite island, under-cabinet lighting, wine fridge, prep sink and butler’s pantry w/ “hidden” freezer, fridge & second dishwasher. Large studio and bonus room w/ bathroom on the main level and a second bonus room area above the garage – perfect for home based business, large play room or second living quarters. Vaulted primary bedroom upstairs has electric fireplace, walk-in closet, heated bathroom floors, walk-in shower & private deck w/ brand new hot tub. Brand new roof. Full length back deck with spectacular view overlooking Mill Creek and the forest around it. Old-growth cedar trees and native plants require minimal upkeep. The property has been professionally landscaped with artistic “swirl” themes throughout the manicured grounds, firepit and patios. Custom designed water feature w/ echo chamber. Large shop w/ storage loft is pre-plumbed and on its own septic. Well & septic are both in good order. Very peaceful setting on the edge of town, only a few minutes to the WSU campus, walking trails and all the amenities in Salmon Creek including coffee shops, restaurants, shopping & freeway access.
Sold
$850,000
17002 NE 50th Ave, Vancouver, WA 98686
3beds
4,116sqft
Residential, Single Family Residence
Built in 1981
3.21 Acres Lot
$1,207,100 Zestimate®
$207/sqft
$4,802 Estimated rent
Home value
$1,207,100
$1.06M - $1.39M
$4,802/mo
Zestimate® history
Owner options
List your home for rent
$4,802/mo
Rent Zestimate®
Find your next renter with Zillow Rental Manager. Plus, with online applications, you can quickly screen prospective tenants – for free.
$4,802/mo
Rent Zestimate®
Refinance and save
$5,219/mo
Est. payment
Refinancing to a lower rate could help reduce your monthly payments and save thousands over the life of the loan.
$5,219/mo
Est. payment
Explore your selling options
Work with a Zillow partner agent
Leverage their expertise and Zillow's premium Showcase listings to get your home seen by more buyers.
Get startedList with your own agent
Get your home in front of millions of buyers by listing it on Zillow.
Learn how to do itSell it yourself
Take full control of how buyers see your home on Zillow by listing For Sale by Owner (FSBO).
List your homeWhat's special
Electric fireplaceFirepit and patiosVaulted primary bedroomHeated bathroom floorsCustom designed water featureFormal dining areaWine fridge
Zillow last checked:
Listing updated:
Listed by:
Kale Dunning 360-546-1085,
Windermere Northwest Living
Bought with:
Steve Marshall, 7184
John L. Scott Real Estate
Source: RMLS (OR),MLS#: 132607089
Facts & features
Interior
Bedrooms & bathrooms
- Bedrooms: 3
- Bathrooms: 4
- Full bathrooms: 3
- Partial bathrooms: 1
- Main level bathrooms: 2
Rooms
- Room types: Office, Workshop, Bonus Room, Bedroom 2, Bedroom 3, Dining Room, Family Room, Kitchen, Living Room, Primary Bedroom
Primary bedroom
- Features: Deck, Fireplace, Shower, Vaulted Ceiling, Walkin Closet
- Level: Upper
Bedroom 2
- Features: Builtin Features, Closet
- Level: Upper
Bedroom 3
- Features: Builtin Features, Closet
- Level: Upper
Dining room
- Features: Formal, Wood Floors
- Level: Main
Kitchen
- Features: Gourmet Kitchen, Island, Butlers Pantry, Granite, Wood Floors
- Level: Main
Living room
- Features: Wood Floors, Wood Stove
- Level: Main
Office
- Features: Exterior Entry
- Level: Main
Heating
- Forced Air, Fireplace(s)
Cooling
- Heat Pump
Appliances
- Included: Built In Oven, Built-In Refrigerator, Cooktop, Dishwasher, Disposal, Microwave, Wine Cooler, Electric Water Heater
- Laundry: Laundry Room
Features
- Central Vacuum, Granite, Vaulted Ceiling(s), Built-in Features, Closet, Formal, Gourmet Kitchen, Kitchen Island, Butlers Pantry, Shower, Walk-In Closet(s), Pantry
- Flooring: Hardwood, Heated Tile, Wood
- Number of fireplaces: 2
- Fireplace features: Electric, Wood Burning, Wood Burning Stove
Interior area
- Total structure area: 4,116
- Total interior livable area: 4,116 sqft
Property
Parking
- Total spaces: 3
- Parking features: Carport, RV Access/Parking, Garage Door Opener, Attached, Oversized
- Attached garage spaces: 3
- Has carport: Yes
Features
- Levels: Two
- Stories: 2
- Patio & porch: Covered Deck, Deck
- Exterior features: Fire Pit, Water Feature, Exterior Entry
- Has spa: Yes
- Spa features: Free Standing Hot Tub
- Has view: Yes
- View description: Creek/Stream, Trees/Woods
- Has water view: Yes
- Water view: Creek/Stream
- Waterfront features: Creek, Stream
- Body of water: Mill Creek
Lot
- Size: 3.21 Acres
- Features: Level, Private, Trees, Wooded, Sprinkler, Acres 3 to 5
Details
- Additional structures: Barn, RVParking, SecondGarage, Workshop
- Additional parcels included: 181717000
- Parcel number: 181727000
- Zoning: R1-20
Construction
Type & style
- Home type: SingleFamily
- Architectural style: Custom Style
- Property subtype: Residential, Single Family Residence
Materials
- Stone, Wood Siding
- Roof: Composition
Condition
- Resale
- New construction: No
- Year built: 1981
Utilities & green energy
- Sewer: Septic Tank
- Water: Well
Community & HOA
Community
- Security: Security System, Security Lights
HOA
- Has HOA: No
Location
- Region: Vancouver
Financial & listing details
- Price per square foot: $207/sqft
- Tax assessed value: $561,938
- Annual tax amount: $4,418
- Date on market: 6/9/2025
- Cumulative days on market: 46 days
- Listing terms: Cash,Conventional,FHA,VA Loan
- Road surface type: Paved
Price history
| Date | Event | Price |
|---|---|---|
| 8/15/2025 | Sold | $850,000-5.5%$207/sqft |
Source:  RMLS (OR) #132607089 Report a problem RMLS (OR) #132607089 Report a problem | ||
| 7/26/2025 | Pending sale | $899,900$219/sqft |
Source: RMLS (OR) #132607089 Report a problem | ||
| 7/15/2025 | Price change | $899,900-5.3%$219/sqft |
Source: RMLS (OR) #132607089 Report a problem | ||
| 7/10/2025 | Pending sale | $949,900$231/sqft |
Source: RMLS (OR) #132607089 Report a problem | ||
| 7/7/2025 | Listed for sale | $949,900$231/sqft |
Source: RMLS (OR) #132607089 Report a problem | ||
| 7/3/2025 | Pending sale | $949,900$231/sqft |
Source: RMLS (OR) #132607089 Report a problem | ||
| 6/9/2025 | Listed for sale | $949,900+566.1%$231/sqft |
Source: RMLS (OR) #132607089 Report a problem | ||
| 10/10/1989 | Sold | $142,600$35/sqft |
Source: Agent Provided Report a problem | ||
Public tax history
| Year | Property taxes | Tax assessment |
|---|---|---|
| 2024 | $4,968 +12.4% | $561,938 +0.2% |
| 2023 | $4,419 -9.2% | $561,026 +5.7% |
| 2022 | $4,868 +2.8% | $530,972 +0.8% |
| 2021 | $4,735 +1.5% | $526,512 +12.6% |
| 2020 | $4,664 | $467,725 +3.5% |
| 2019 | $4,664 +20.1% | $451,809 +5% |
| 2018 | $3,882 -15.6% | $430,105 +10.3% |
| 2017 | $4,599 +19.2% | $389,958 +9.9% |
| 2016 | $3,859 +1.4% | $354,945 +10.1% |
| 2015 | $3,804 -4.7% | $322,493 -0.1% |
| 2014 | $3,990 | $322,681 +14.3% |
| 2013 | $3,990 +17.9% | $282,391 +10.9% |
| 2012 | $3,383 -11.4% | $254,646 -2.2% |
| 2011 | $3,819 +14.3% | $260,486 -15.8% |
| 2010 | $3,340 -9.8% | $309,440 -5% |
| 2009 | $3,701 | $325,640 -23% |
| 2008 | -- | $422,700 |
| 2007 | -- | $422,700 +83.7% |
| 2005 | -- | $230,100 |
| 2004 | -- | $230,100 +18.9% |
| 2001 | $2,385 -1.5% | $193,500 |
| 2000 | $2,422 | $193,500 |
Find assessor info on the county website
Neighborhood: Mount Vista
Nearby homes
- $1,020,30010 bd4 ba2.5k sqft16802 NE 50th Ave, Vancouver, WA 98686Off Market
- $758,2004 bd3 ba2.2k sqft16712 NE 50th Ave, Vancouver, WA 98686Off Market

- $1,005,5003 bd2 ba1.7k sqft4805 NE 174th St, Vancouver, WA 98686Off Market
- $930,6004 bd2 ba3.3k sqft16618 NE 50th Ave, Vancouver, WA 98686Off Market
- $749,0004 bd2 ba1.3k sqft17303 NE 50th Ave, Vancouver, WA 98686Off Market
- $--40 Acres0 NE 174th St, Vancouver, WA 98686Off Market
- $625,0004 bd2 ba1.3k sqft16600 NE 50th Ave, Vancouver, WA 98686Sold
- $---- bd-- ba-- sqft16605 NE 50th Ave, Vancouver, WA 98686Off Market
Nearby schools
GreatSchools rating
- 5/10Pleasant Valley Primary SchoolGrades: PK-4Distance: 1.2 mi
- 7/10Pleasant Valley Middle SchoolGrades: 5-8Distance: 1.2 mi
- 5/10Prairie High SchoolGrades: 9-12Distance: 4.2 mi
Schools provided by the listing agent
- Elementary: Pleasant Valley
- Middle: Pleasant Valley
- High: Battle Ground
Source: RMLS (OR). This data may not be complete. We recommend contacting the local school district to confirm school assignments for this home.
Get a cash offer in 3 minutes
Find out how much your home could sell for in as little as 3 minutes with a no-obligation cash offer.
Estimated market value
$1,207,100
Get a cash offer in 3 minutes
Find out how much your home could sell for in as little as 3 minutes with a no-obligation cash offer.
Estimated market value
$1,207,100
- Washington
- Clark County
- Vancouver
- 98686
- Mount Vista
- 17002 NE 50th Ave
Nearby cities
Nearby neighborhoods
Nearby zip codes
Other Vancouver Topics
