New construction in Easthaven at Bridgeland Central! The Ogden by David Weekley Homes offers 2,679 sq. ft. w/ 4 bedrooms, 3 full baths & a private study—perfect for a home office. A first-floor guest suite is ideal for visitors or multigenerational living. The light-filled, open-concept kitchen, dining & family room create an inviting space for everyday living and entertaining. The chef-inspired kitchen features custom cabinetry, abundant storage & luxury GE Monogram appliances, including a 36-inch dual-fuel, 6-burner range. Upstairs, a spacious retreat opens to an expansive covered deck, extending the living space outdoors & providing the perfect setting for relaxing or entertaining. Enjoy Bridgeland’s resort-style pools, parks, lakes, walking trails & community events. Zoned to highly acclaimed CFISD schools, including Bridgeland High School. Contact the David Weekley Homes at Bridgeland Central Team to experience the Best in Design, Choice & Service w/ this new home in Cypress, TX.
Pending
Price cut: $15K (7/17)
$591,990
17002 Texas Hill Country Rd, Cypress, TX 77433
4beds
2,679sqft
Single Family Residence
Built in 2026
-- sqft lot
$485,800 Zestimate®
$221/sqft
$118/mo HOA
What's special
Luxury ge monogram appliancesFirst-floor guest suiteAbundant storageChef-inspired kitchenExpansive covered deckCustom cabinetry
- 125 days
- 12
- 0
Zillow last checked:
Listing updated:
Listed by:
Beverly Bradley TREC #0181890 832-975-8828,
Weekley Properties Beverly Bradley
Source: HAR,MLS#: 67572950
Facts & features
Interior
Bedrooms & bathrooms
- Bedrooms: 4
- Bathrooms: 3
- Full bathrooms: 3
Rooms
- Room types: Family Room, Utility Room
Primary bedroom
- Level: Second
- Area: 238
- Dimensions: 17x14
Bedroom
- Level: Second
- Area: 120
- Dimensions: 12x10
Bedroom
- Level: First
- Area: 120
- Dimensions: 12x10
Bedroom
- Level: Second
- Area: 120
- Dimensions: 12x10
Dining room
- Level: First
- Area: 200
- Dimensions: 20x10
Family room
- Level: First
- Area: 288
- Dimensions: 18x16
Game room
- Level: Second
- Area: 154
- Dimensions: 14x11
Kitchen
- Level: First
- Area: 220
- Dimensions: 20x11
Heating
- Natural Gas, Zoned
Cooling
- Ceiling Fan(s), Electric, Zoned
Appliances
- Included: ENERGY STAR Qualified Appliances, Disposal, Convection Oven, Electric Oven, Freestanding Oven, Microwave, Free-Standing Range, Gas Range, Dishwasher
- Laundry: Electric Dryer Hookup, Gas Dryer Hookup, Washer Hookup
Features
- Prewired for Alarm System, 1 Bedroom Down - Not Primary BR, En-Suite Bath, Primary Bed - 2nd Floor, Walk-In Closet(s)
- Flooring: Carpet, Engineered Hardwood, Tile
- Windows: Insulated/Low-E windows
- Has fireplace: No
Interior area
- Total structure area: 2,679
- Total interior livable area: 2,679 sqft
Video & virtual tour
Property
Parking
- Total spaces: 2
- Parking features: Attached, Oversized
- Attached garage spaces: 2
Features
- Stories: 2
- Patio & porch: Covered, Patio/Deck, Porch
- Exterior features: Sprinkler System
- Fencing: Back Yard
Lot
- Features: Back Yard, Subdivided, 0 Up To 1/4 Acre
Construction
Type & style
- Home type: SingleFamily
- Architectural style: Contemporary
- Property subtype: Single Family Residence
Materials
- Batts Insulation, Blown-In Insulation, Brick, Cement Siding
- Foundation: Slab
- Roof: Composition
Condition
- New construction: Yes
- Year built: 2026
Details
- Builder name: David Weekley Homes
Utilities & green energy
- Water: Water District
Green energy
- Green verification: ENERGY STAR Certified Homes, Environments for Living, HERS Index Score
- Energy efficient items: Attic Vents, Thermostat, HVAC, HVAC>13 SEER
Community & HOA
Community
- Security: Prewired for Alarm System
- Subdivision: Bridgeland
HOA
- Has HOA: Yes
- HOA fee: $1,410 annually
Location
- Region: Cypress
Financial & listing details
- Price per square foot: $221/sqft
- Date on market: 5/12/2026
- Listing terms: Cash,Conventional,FHA,VA Loan
- Road surface type: Concrete, Curbs, Gutters
Estimated market value
$485,800
$457,000 - $520,000
$3,203/mo
Price history
| Date | Event | Price |
|---|---|---|
| 7/29/2026 | Pending sale | $591,990$221/sqft |
Source:  HAR #67572950 Report a problem HAR #67572950 Report a problem | ||
| 7/17/2026 | Price change | $591,990-2.5%$221/sqft |
Source:  David Weekley Homes Report a problem David Weekley Homes Report a problem | ||
| 7/2/2026 | Price change | $606,990-0.8%$227/sqft |
Source: HAR #67572950 Report a problem | ||
| 6/20/2026 | Price change | $611,990-1.6%$228/sqft |
Source: David Weekley Homes Report a problem | ||
| 5/16/2026 | Price change | $621,990-0.8%$232/sqft |
Source: David Weekley Homes Report a problem | ||
| 5/12/2026 | Listed for sale | $626,996$234/sqft |
Source: David Weekley Homes Report a problem | ||
Public tax history
Tax history is unavailable.
Monthly payment
Est. payment
Payment breakdown
Explore the cost of this home by adjusting the details. Changes won't be saved.Climate risks
Neighborhood: Bridgeland
Nearby schools
Schools provided by the listing agent
- Elementary: Wells Elementary School (Cypress-Fairbanks)
- Middle: Sprague Middle School
- High: Bridgeland High School
Source: HAR. This data may not be complete. We recommend contacting the local school district to confirm school assignments for this home.
- $529,9903 bd3 ba2.5k sqft17003 Texas Hill Country Rd, Cypress, TX 77433New Construction
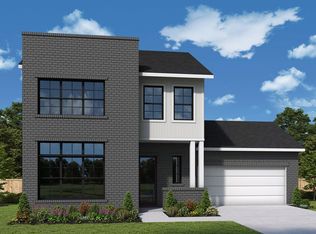
- $538,9904 bd3 ba2.6k sqft17007 Cirrus Sky Ln, Cypress, TX 77433New Construction

- $547,9003 bd3 ba2.5k sqft17014 Texas Hill Country Rd, Cypress, TX 77433Off Market
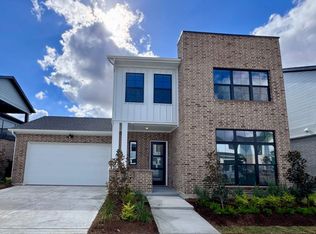
- $579,9904 bd4 ba2.9k sqft17003 Cirrus Sky Ln, Cypress, TX 77433Pending

Similar homes
- $577,9904 bd3 ba2.6k sqft17015 Cirrus Sky Ln, Cypress, TX 77433New Construction
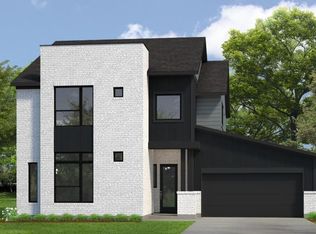 HAR
HAR - $582,9903 bd3 ba2.7k sqft19906 Moonflower Meadow St, Cypress, TX 77433New Construction
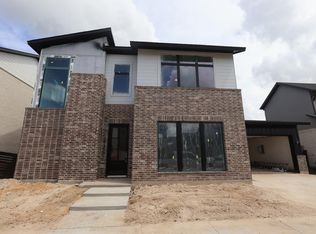 HAR
HAR - $545,9904 bd3 ba2.6k sqft17002 Skylark Forest Dr, Cypress, TX 77433New Construction
 HAR
HAR - $573,8203 bd3 ba2.7k sqft17106 Skylark Forest Dr, Cypress, TX 77433New Construction
 HAR
HAR
