Lovely 3/2, 2092 sq. ft. Home sitting on a corner lot surrounded by attractive landscaping in the sought-after North Central Blanco Woods subdivision. The living room, kitchen and primary BR all have doors out to the huge back deck that over looks the landscaped back yard. All tile floors in the living area except carpet in the loft. The huge upstairs loft gives you a place for additional TV room, Library, office, playroom. HOA swimming pool, tennis, basket ball
Sold
Price Unknown
17002 WOOD MOSS ST, San Antonio, TX 78248
3beds
2,092sqft
Single Family Residence
Built in 1983
9,016 Square Feet Lot
$397,000 Zestimate®
$--/sqft
$2,646 Estimated rent
Home value
$397,000
$377,000 - $421,000
$2,646/mo
Zestimate® history
Owner options
List your home for rent
$2,646/mo
Rent Zestimate®
Find your next renter with Zillow Rental Manager. Plus, with online applications, you can quickly screen prospective tenants – for free.
$2,646/mo
Rent Zestimate®
Refinance and save
$365/mo
Est. payment
Refinancing to a lower rate could help reduce your monthly payments and save thousands over the life of the loan.
$365/mo
Est. payment
Explore your selling options
Work with a Zillow partner agent
Leverage their expertise and Zillow's premium Showcase listings to get your home seen by more buyers.
Get startedList with your own agent
Get your home in front of millions of buyers by listing it on Zillow.
Learn how to do itSell it yourself
Take full control of how buyers see your home on Zillow by listing For Sale by Owner (FSBO).
List your homeWhat's special
Basket ballHuge back deckTile floorsHoa swimming poolPrimary br
Zillow last checked:
Listing updated:
Listed by:
Sharon Herbert TREC #627418 (512) 827-1339,
All City Real Estate Ltd. Co
Source: LERA MLS,MLS#: 1732611
Facts & features
Interior
Bedrooms & bathrooms
- Bedrooms: 3
- Bathrooms: 2
- Full bathrooms: 2
Primary bedroom
- Features: Outside Access, Walk-In Closet(s), Ceiling Fan(s), Full Bath
- Area: 221
- Dimensions: 17 x 13
Bedroom 2
- Area: 144
- Dimensions: 12 x 12
Bedroom 3
- Area: 143
- Dimensions: 13 x 11
Primary bathroom
- Features: Tub/Shower Separate, Double Vanity, Soaking Tub
- Area: 104
- Dimensions: 13 x 8
Dining room
- Area: 180
- Dimensions: 12 x 15
Family room
- Area: 345
- Dimensions: 15 x 23
Kitchen
- Area: 135
- Dimensions: 15 x 9
Office
- Area: 96
- Dimensions: 8 x 12
Heating
- Central, Electric
Cooling
- Central Air
Appliances
- Included: Cooktop, Range, Disposal, Dishwasher, Water Softener Owned, Electric Water Heater
- Laundry: Main Level, Laundry Room
Features
- Two Living Area, Separate Dining Room, Eat-in Kitchen, Pantry, Study/Library, Loft, Utility Room Inside, 1st Floor Lvl/No Steps, High Ceilings, High Speed Internet, All Bedrooms Downstairs, Telephone, Walk-In Closet(s), Master Downstairs, Ceiling Fan(s)
- Flooring: Carpet, Ceramic Tile, Wood, Laminate
- Windows: Window Coverings
- Has basement: No
- Number of fireplaces: 1
- Fireplace features: One, Living Room
Interior area
- Total interior livable area: 2,092 sqft
Property
Parking
- Total spaces: 4
- Parking features: Two Car Garage, Two Car Carport
- Garage spaces: 2
- Carport spaces: 2
- Covered spaces: 4
Features
- Stories: 1.5
- Patio & porch: Covered
- Pool features: None, Community
- Fencing: Privacy
Lot
- Size: 9,016 Square Feet
- Features: Corner Lot, Cul-De-Sac, Curbs, Sidewalks, Streetlights
- Residential vegetation: Mature Trees
Details
- Additional structures: Shed(s)
- Parcel number: 183810010170
Construction
Type & style
- Home type: SingleFamily
- Architectural style: Traditional
- Property subtype: Single Family Residence
Materials
- Brick, Siding
- Foundation: Slab
- Roof: Composition
Condition
- Pre-Owned
- New construction: No
- Year built: 1983
Details
- Builder name: Baker
Utilities & green energy
- Electric: CPS
- Sewer: City
- Water: SAWS
- Utilities for property: City Garbage service
Community & HOA
Community
- Features: Tennis Court(s), Sports Court
- Subdivision: Blanco Woods
HOA
- Has HOA: Yes
- HOA fee: $365 annually
- HOA name: BLANCO WOODS
Location
- Region: San Antonio
Financial & listing details
- Tax assessed value: $434,530
- Annual tax amount: $9,415
- Date on market: 9/11/2025
- Cumulative days on market: 24 days
- Listing terms: Conventional,FHA,VA Loan,Cash
- Road surface type: Paved, Asphalt
Price history
| Date | Event | Price |
|---|---|---|
| 11/30/2023 | Sold | -- |
Source:  LERA MLS #1732611 Report a problem LERA MLS #1732611 Report a problem | ||
| 11/17/2023 | Contingent | $388,000$185/sqft |
Source: LERA MLS #1732611 Report a problem | ||
| 11/9/2023 | Listed for sale | $388,000$185/sqft |
Source: LERA MLS #1732611 Report a problem | ||
| 4/28/2006 | Sold | -- |
Source: LERA MLS #552131 Report a problem | ||
Public tax history
| Year | Property taxes | Tax assessment |
|---|---|---|
| 2025 | $9,853 +2% | $434,530 +2.8% |
| 2024 | $9,663 +276% | $422,780 +8.7% |
| 2023 | $2,570 -39.2% | $389,027 +10% |
| 2022 | $4,228 +1.6% | $353,661 +10% |
| 2021 | $4,163 | $321,510 +3.1% |
| 2020 | $4,163 +1.2% | $311,740 +5.8% |
| 2019 | $4,112 | $294,560 +7.1% |
| 2018 | $4,112 +2.7% | $275,055 +10% |
| 2017 | $4,005 +0.9% | $250,050 +5.1% |
| 2016 | $3,970 -1.3% | $237,830 +4.2% |
| 2015 | $4,022 | $228,206 +10% |
| 2014 | $4,022 | $207,460 +4.6% |
| 2013 | -- | $198,290 +5.5% |
| 2012 | -- | $187,880 +4% |
| 2011 | -- | $180,720 -1% |
| 2010 | -- | $182,490 -4.3% |
| 2009 | -- | $190,720 -1% |
| 2008 | -- | $192,550 +3% |
| 2007 | -- | $187,000 +11.9% |
| 2006 | -- | $167,090 +14.8% |
| 2005 | -- | $145,600 |
| 2004 | -- | -- |
| 2003 | -- | -- |
| 2002 | -- | -- |
| 2001 | -- | -- |
| 2000 | -- | -- |
Find assessor info on the county website
Neighborhood: Blanco Woods
Nearby homes
- $--3 bd3 ba2.3k sqft17006 Wood Moss St, San Antonio, TX 78248Sold
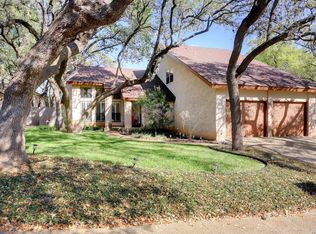
- $420,1003 bd2 ba1.9k sqft17003 Wood Canyon St, San Antonio, TX 78248Off Market
- $379,9003 bd2 ba1.8k sqft17007 Wood Canyon St, San Antonio, TX 78248Off Market
- $381,2003 bd2 ba2.1k sqft17003 Wood Moss St, San Antonio, TX 78248Off Market
- $429,6004 bd3 ba2.1k sqft1332 Blanco Woods St, San Antonio, TX 78248Off Market
- $460,1003 bd2 ba2.3k sqft17010 Wood Moss St, San Antonio, TX 78248Off Market
- $399,1004 bd2 ba1.8k sqft1328 Blanco Woods St, San Antonio, TX 78248Off Market
- $446,8003 bd2 ba2.5k sqft17007 Wood Moss St, San Antonio, TX 78248Off Market
Nearby schools
GreatSchools rating
- 9/10Hidden Forest Elementary SchoolGrades: PK-5Distance: 0.9 mi
- 7/10Bradley Middle SchoolGrades: 6-8Distance: 3.1 mi
- 5/10Churchill High SchoolGrades: 9-12Distance: 3.3 mi
Schools provided by the listing agent
- Elementary: Hidden Forest
- Middle: Bradley
- High: Churchill
- District: North East I.S.D.
Source: LERA MLS. This data may not be complete. We recommend contacting the local school district to confirm school assignments for this home.
Get a cash offer in 3 minutes
Find out how much your home could sell for in as little as 3 minutes with a no-obligation cash offer.
Estimated market value
$397,000
Get a cash offer in 3 minutes
Find out how much your home could sell for in as little as 3 minutes with a no-obligation cash offer.
Estimated market value
$397,000
- Texas
- Bexar County
- San Antonio
- 78248
- Blanco Woods
- 17002 WOOD MOSS ST
Nearby cities
Nearby neighborhoods
Nearby zip codes
Other San Antonio Topics
