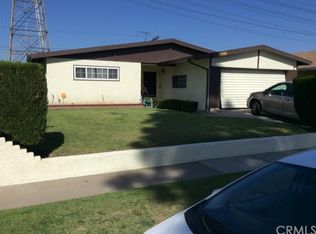
17003 Billings Dr, Carson, CA 90746
Home value
$835,500
$752,000 - $927,000
$4,419/mo
Owner options
$4,419/mo
Rent Zestimate®
Find your next renter with Zillow Rental Manager. Plus, with online applications, you can quickly screen prospective tenants – for free.
$4,419/mo
Rent Zestimate®
$5,387/mo
Est. payment
Refinancing to a lower rate could help reduce your monthly payments and save thousands over the life of the loan.
$5,387/mo
Est. payment
Explore your selling options
Work with a Zillow partner agent
Leverage their expertise and Zillow's premium Showcase listings to get your home seen by more buyers.
Get startedList with your own agent
Get your home in front of millions of buyers by listing it on Zillow.
Learn how to do itSell it yourself
Take full control of how buyers see your home on Zillow by listing For Sale by Owner (FSBO).
List your homeWhat's special
Zillow last checked:
Listing updated:
Rickie Jones DRE #02111060 818-793-9181,
Trusted Real Estate
Isaac Osei, DRE #01770786
INTEGRITY REALTY & FUNDING
Facts & features
Interior
Bedrooms & bathrooms
- Bedrooms: 4
- Bathrooms: 2
- Full bathrooms: 2
- Main level bathrooms: 2
- Main level bedrooms: 4
Rooms
- Room types: Bonus Room, Bedroom, Entry/Foyer, Family Room, Kitchen, Living Room, Primary Bathroom, Primary Bedroom, Media Room, Office, Other, Dining Room
Primary bedroom
- Features: Main Level Primary
Bedroom
- Features: Bedroom on Main Level
Bathroom
- Features: Bathtub, Remodeled, Separate Shower, Tub Shower, Upgraded
Kitchen
- Features: Granite Counters, Kitchen Island, Kitchen/Family Room Combo, Kitchenette, Remodeled, Updated Kitchen
Heating
- Central
Cooling
- Central Air, Dual, ENERGY STAR Qualified Equipment, High Efficiency
Appliances
- Included: Convection Oven, Gas Cooktop, Disposal, Gas Oven, Gas Range, Gas Water Heater, Microwave, Refrigerator, Water Heater
- Laundry: In Garage
Features
- Built-in Features, Ceiling Fan(s), Crown Molding, Separate/Formal Dining Room, Granite Counters, Open Floorplan, Stone Counters, Recessed Lighting, Storage, Bedroom on Main Level, Main Level Primary, Walk-In Closet(s)
- Flooring: Laminate, Tile
- Doors: Double Door Entry
- Windows: Double Pane Windows, ENERGY STAR Qualified Windows
- Has fireplace: No
- Fireplace features: None
- Common walls with other units/homes: No Common Walls
Interior area
- Total interior livable area: 1,886 sqft
Property
Parking
- Total spaces: 4
- Parking features: Driveway
- Attached garage spaces: 2
- Uncovered spaces: 2
Accessibility
- Accessibility features: Accessible Doors
Features
- Levels: One
- Stories: 1
- Entry location: Main Door
- Patio & porch: None
- Pool features: None
- Spa features: None
- Fencing: Excellent Condition
- Has view: Yes
- View description: Neighborhood
Lot
- Size: 5,783 Square Feet
- Features: Back Yard, Front Yard, Garden, Sprinklers In Front, Lawn, Landscaped, Paved, Sprinklers Timer, Sprinkler System, Yard
Details
- Additional structures: Shed(s), Storage
- Parcel number: 6126016038
- Zoning: CARS*
- Special conditions: Standard
- Other equipment: Satellite Dish
Construction
Type & style
- Home type: SingleFamily
- Architectural style: Ranch
- Property subtype: Single Family Residence
Materials
- Asphalt, Brick, Drywall, Ducts Professionally Air-Sealed, Glass, Stucco, Copper Plumbing
- Foundation: Concrete Perimeter, Permanent
- Roof: Asphalt
Condition
- Turnkey
- New construction: No
- Year built: 1963
Utilities & green energy
- Electric: Standard
- Sewer: Public Sewer
- Water: Public
- Utilities for property: Cable Available, Cable Connected, Electricity Available, Electricity Connected, Natural Gas Available, Natural Gas Connected, Phone Available, Phone Connected, Sewer Available, Sewer Connected, Overhead Utilities
Green energy
- Energy efficient items: Appliances, Doors, HVAC, Roof, Windows
- Energy generation: Solar
Community & HOA
Community
- Features: Biking, Curbs, Park, Storm Drain(s), Street Lights, Suburban
- Security: Security System, 24 Hour Security
Location
- Region: Carson
Financial & listing details
- Price per square foot: $448/sqft
- Tax assessed value: $490,271
- Annual tax amount: $11,167
- Date on market: 12/13/2024
- Cumulative days on market: 10 days
- Listing terms: Cash to New Loan,Conventional,FHA,Submit,VA Loan
- Inclusions: Refrigerator
- Exclusions: Personal Items and Washer, Dryer and Televisions.
- Road surface type: Paved
Price history
| Date | Event | Price |
|---|---|---|
| 2/14/2025 | Sold | $845,000-1.7%$448/sqft |
Source: | ||
| 1/22/2025 | Contingent | $860,000$456/sqft |
Source: | ||
| 12/25/2024 | Pending sale | $860,000+1.3%$456/sqft |
Source: | ||
| 12/14/2024 | Listed for sale | $849,000+130.1%$450/sqft |
Source: | ||
| 2/14/2013 | Sold | $369,000$196/sqft |
Source: Public Record Report a problem | ||
| 12/20/2012 | Listed for sale | $369,000$196/sqft |
Source: Ivory Management #V12118706 Report a problem | ||
| 12/1/2012 | Pending sale | $369,000$196/sqft |
Source: Ivory Management #V12118706 Report a problem | ||
| 11/10/2012 | Price change | $369,000-2.6%$196/sqft |
Source: Ivory Management #V12118706 Report a problem | ||
| 9/24/2012 | Listed for sale | $379,000+41.7%$201/sqft |
Source: Ivory Management #V12118706 Report a problem | ||
| 6/1/2012 | Sold | $267,413-31.4%$142/sqft |
Source: Public Record Report a problem | ||
| 5/14/2004 | Sold | $390,000$207/sqft |
Source: Public Record Report a problem | ||
Public tax history
| Year | Property taxes | Tax assessment |
|---|---|---|
| 2025 | $11,167 +67.3% | $490,271 +2% |
| 2024 | $6,676 +2% | $480,658 +2% |
| 2023 | $6,546 +5.1% | $471,234 +2% |
| 2022 | $6,225 +9.5% | $461,995 +10.1% |
| 2021 | $5,683 -1.5% | $419,785 +1% |
| 2020 | $5,772 | $415,482 +2% |
| 2019 | $5,772 +5.9% | $407,336 +2% |
| 2018 | $5,451 | $399,350 +2% |
| 2017 | $5,451 +1.9% | $391,521 +2% |
| 2016 | $5,347 +2.5% | $383,845 +1.5% |
| 2015 | $5,216 +2.2% | $378,080 +2% |
| 2014 | $5,106 | $370,675 +9% |
| 2012 | -- | $340,000 |
| 2011 | -- | $340,000 |
| 2010 | -- | $340,000 -7.1% |
| 2009 | -- | $365,900 -13.3% |
| 2008 | -- | $422,146 +2% |
| 2007 | -- | $413,870 +2% |
| 2006 | -- | $405,755 |
| 2005 | -- | $405,755 +34.7% |
| 2004 | -- | $301,321 +1.9% |
| 2003 | -- | $295,800 +344.8% |
| 2002 | -- | $66,499 +4% |
| 2000 | -- | $63,919 |
Neighborhood: 90746
Nearby homes
- $817,4004 bd2 ba1.8k sqft17009 Billings Dr, Carson, CA 90746Off Market

- $760,8003 bd2 ba1.4k sqft16955 Billings Dr, Carson, CA 90746Off Market
- $838,8005 bd3 ba1.8k sqft17015 Billings Dr, Carson, CA 90746Off Market
- $808,3004 bd2 ba1.5k sqft16953 Billings Dr, Carson, CA 90746Off Market
- $826,7004 bd2 ba1.8k sqft302 E Sherman Dr, Carson, CA 90746Off Market
- $773,8003 bd2 ba1.4k sqft17019 Billings Dr, Carson, CA 90746Off Market
- $783,5004 bd2 ba1.5k sqft16947 Billings Dr, Carson, CA 90746Off Market
- $781,5004 bd2 ba1.5k sqft305 E Centerview Dr, Carson, CA 90746Off Market
Nearby schools
GreatSchools rating
- 6/10Ambler Avenue Elementary SchoolGrades: K-5Distance: 0.1 mi
- 4/10Glenn Hammond Curtiss Middle SchoolGrades: 6-8Distance: 2.2 mi
- 5/10Gardena Senior High SchoolGrades: 9-12Distance: 1.6 mi
Get a cash offer in 3 minutes
- California
- Los Angeles County
- Carson
- 90746
- 17003 Billings Dr