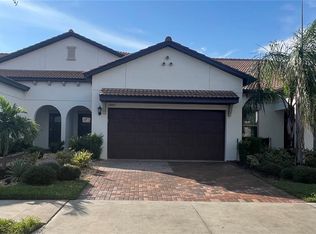
Welcome to a truly unforgetable villa where every detail has been thoughfully curated by a professional interior designer. This stunning 2-bedroom, 2-bathroom home offers a level of beauty and comfort that immediately captivates you the moment you walk through the door. Each bedroom features its own custom drapery set, carefully matched with the bedding, pillows, furniture tones and lamps-creating two distinct, serene spaces that feel like boutique hotel suites. The living room opens to a modern, beautifully updated kitchen equipped with everything a homeowner needs to craft the perfect meal. The newly installed refrigerator enhances the entire home's design, blending seamlessly with its stylish decor. A spacious separate office offers plenty of room for productivity or creativity. Step outside to your cozy screened porch furnished with comfortable outdoor seating-your perfect spot for morning coffee or evening relaxation. This villa is located inside an active adult gated community that offers world-class amenities, including a stunning, modern club house with multi-purpose rooms, a state of art fitness center, a billiard room, tiki bar, a beautiful resort style pool with expansive lounges and seating areas. The club includes bocce, volleyball and pickleball courts. There is a dog park and scenic walking trails. The crown jewel is increadible MetroLagoon, a one-of-a -kind attraction featuring sand beaches, crystal clear water, giant water slide, floating obstacle course, paddleboards, kayaks and endless activities. Its a five acres of pure fun, fitness, and Florida sunshine! There are additional community benefits: Cable TV, high speed internet, landscaping, irrigation, property painting, and all exterior community maintenance-including the beautiful club house amenities and the incredible MetroLagoon-are fully included in the fees. Enjoy an effortless lifstyle where everthing is taken care for you! Live every day in absolute paradise, surrounded by fun activities, resort-style amenities and the peace of mind that comes with safe, carefree living. All of this can be your for $298,000- an incredible opportunity to live the Florida lifestyle you're dreamed of. Come see this unique, professionally desigend villa in person and fall in love with every detail.
Sold for $267,500
$267,500
17003 Clear Cork Dr, Wimauma, FL 33598
2beds
1,636sqft
Villa
Built in 2021
4,797 Square Feet Lot
$267,400 Zestimate®
$164/sqft
$2,338 Estimated rent
Home value
$267,400
$251,000 - $283,000
$2,338/mo
Zestimate® history
Owner options
List your home for rent
$2,338/mo
Rent Zestimate®
Find your next renter with Zillow Rental Manager. Plus, with online applications, you can quickly screen prospective tenants – for free.
$2,338/mo
Rent Zestimate®
Refinance and save
$2,483/mo
Est. payment
Refinancing to a lower rate could help reduce your monthly payments and save thousands over the life of the loan.
$2,483/mo
Est. payment
Explore your selling options
Work with a Zillow partner agent
Leverage their expertise and Zillow's premium Showcase listings to get your home seen by more buyers.
Get startedList with your own agent
Get your home in front of millions of buyers by listing it on Zillow.
Learn how to do itSell it yourself
Take full control of how buyers see your home on Zillow by listing For Sale by Owner (FSBO).
List your homeWhat's special
Spacious separate office
Zillow last checked:
Listing updated:
Listed by:
Marina Penkert 941-587-5607,
FINE PROPERTIES 941-782-0000
Bought with:
BILL Cook, 3358169
FUTURE HOME REALTY
Source: Stellar MLS,MLS#: A4674265 Originating MLS: Sarasota - Manatee
Originating MLS: Sarasota - Manatee
Facts & features
Interior
Bedrooms & bathrooms
- Bedrooms: 2
- Bathrooms: 2
- Full bathrooms: 2
Primary bedroom
- Features: Walk-In Closet(s)
- Level: First
- Area: 189.28 Square Feet
- Dimensions: 18.2x10.4
Bedroom 2
- Features: Walk-In Closet(s)
- Level: First
- Area: 128.7 Square Feet
- Dimensions: 13x9.9
Primary bathroom
- Features: No Closet
- Level: First
- Area: 57.12 Square Feet
- Dimensions: 11.2x5.1
Bathroom 2
- Features: No Closet
- Level: First
- Area: 67.28 Square Feet
- Dimensions: 11.6x5.8
Balcony porch lanai
- Features: No Closet
- Level: First
- Area: 117.04 Square Feet
- Dimensions: 15.2x7.7
Den
- Features: No Closet
- Level: First
- Area: 115.64 Square Feet
- Dimensions: 11.8x9.8
Dining room
- Features: No Closet
- Level: First
- Area: 74.1 Square Feet
- Dimensions: 11.4x6.5
Kitchen
- Features: No Closet
- Level: First
- Area: 172.9 Square Feet
- Dimensions: 19x9.1
Living room
- Features: No Closet
- Level: First
- Area: 253.5 Square Feet
- Dimensions: 16.9x15
Heating
- Electric, Exhaust Fan
Cooling
- Central Air
Appliances
- Included: Oven, Convection Oven, Cooktop, Dishwasher, Disposal, Dryer, Electric Water Heater, Microwave, Range, Refrigerator, Washer
- Laundry: Inside, Laundry Room
Features
- Ceiling Fan(s), Crown Molding, Eating Space In Kitchen, High Ceilings, Living Room/Dining Room Combo, Primary Bedroom Main Floor, Split Bedroom, Walk-In Closet(s)
- Flooring: Luxury Vinyl
- Windows: Window Treatments
- Has fireplace: No
Interior area
- Total structure area: 1,636
- Total interior livable area: 1,636 sqft
Property
Parking
- Total spaces: 1
- Parking features: Garage - Attached
- Attached garage spaces: 1
Features
- Levels: One
- Stories: 1
- Patio & porch: Covered, Enclosed, Patio
- Exterior features: Irrigation System, Private Mailbox, Sidewalk
- Waterfront features: Lagoon Access
- Body of water: SOUTHSHIORE BAY CLUB LAGOON
Lot
- Size: 4,797 Square Feet
- Features: Landscaped, Sidewalk
Details
- Parcel number: U173220C0Q00002800020.0
- Zoning: PD
- Special conditions: None
Construction
Type & style
- Home type: SingleFamily
- Property subtype: Villa
Materials
- Stucco
- Foundation: Block, Concrete Perimeter
- Roof: Tile
Condition
- New construction: No
- Year built: 2021
Utilities & green energy
- Sewer: Public Sewer
- Water: None
- Utilities for property: BB/HS Internet Available, Cable Available, Cable Connected, Electricity Available, Electricity Connected, Public, Sewer Available, Sewer Connected, Street Lights, Underground Utilities, Water Available, Water Connected
Community & HOA
Community
- Features: Water Access, Buyer Approval Required, Clubhouse, Community Mailbox, Fitness Center, Gated Community - No Guard, Golf Carts OK, Playground, Pool, Restaurant, Sidewalks
- Pet fee: $0 monthly
- Senior community: Yes
- Subdivision: FOREST BROOKE ACTIVE ADULT PH
HOA
- Has HOA: Yes
- Amenities included: Cable TV, Clubhouse, Fitness Center, Gated
- Services included: Cable TV, Common Area Taxes, Community Pool, Reserve Fund, Insurance, Internet, Maintenance Structure, Maintenance Grounds, Maintenance Repairs, Pool Maintenance, Private Road, Recreational Facilities, Security
- HOA fee: $619 monthly
- HOA name: Medley at Southshore Bay Community Association, In
- HOA phone: 813-642-1104
- Second HOA name: Southshore Bay HOA
- Second HOA phone: 813-565-4663
Location
- Region: Wimauma
Financial & listing details
- Price per square foot: $164/sqft
- Tax assessed value: $255,031
- Annual tax amount: $4,091
- Date on market: 12/9/2025
- Cumulative days on market: 159 days
- Ownership: Fee Simple
- Total actual rent: 0
- Electric utility on property: Yes
- Road surface type: Paved, Concrete
Price history
| Date | Event | Price |
|---|---|---|
| 7/1/2026 | Sold | $267,500-4.1%$164/sqft |
Source:  Stellar MLS #A4674265 Report a problem Stellar MLS #A4674265 Report a problem | ||
| 5/17/2026 | Pending sale | $279,000$171/sqft |
Source: Stellar MLS #A4674265 Report a problem | ||
| 3/22/2026 | Price change | $279,000-6.4%$171/sqft |
Source: Stellar MLS #A4674265 Report a problem | ||
| 12/9/2025 | Listed for sale | $298,000+13.2%$182/sqft |
Source: Stellar MLS #A4674265 Report a problem | ||
| 8/31/2024 | Listing removed | $263,3300%$161/sqft |
Source: Stellar MLS #T3285772 Report a problem | ||
| 8/31/2023 | Listing removed | -- |
Source: Stellar MLS #T3285772 Report a problem | ||
| 8/31/2021 | Sold | $263,400+0%$161/sqft |
Source: Public Record Report a problem | ||
| 2/25/2021 | Pending sale | $263,330$161/sqft |
Source: Stellar MLS #T3285772 Report a problem | ||
Public tax history
| Year | Property taxes | Tax assessment |
|---|---|---|
| 2025 | $4,552 +11.3% | $218,255 +5.3% |
| 2024 | $4,091 -2.3% | $207,293 -4.8% |
| 2023 | $4,189 -3.1% | $217,667 +7.1% |
| 2022 | $4,325 +514.8% | $203,168 +4969.1% |
| 2021 | $703 +3.2% | $4,008 |
| 2020 | $681 | $4,008 |
Find assessor info on the county website
Neighborhood: 33598
Nearby homes
- $241,1002 bd2 ba1.3k sqft17005 Clear Cork Dr, Wimauma, FL 33598Off Market
- $270,4002 bd2 ba1.6k sqft16941 Clear Cork Dr, Wimauma, FL 33598Off Market
- $339,0003 bd3 ba1.7k sqft17007 Clear Cork Dr, Wimauma, FL 33598Sold
- $321,9002 bd2 ba2.1k sqft17052 Clear Cork Dr, Wimauma, FL 33598Off Market
- $248,500-- bd2 ba1.4k sqft16939 Clear Cork Dr, Wimauma, FL 33598Off Market
- $302,0002 bd3 ba1.7k sqft17009 Clear Cork Dr, Wimauma, FL 33598Off Market
- $265,6002 bd3 ba1.8k sqft16937 Clear Cork Dr, Wimauma, FL 33598Off Market
- $238,0002 bd2 ba1.4k sqft17011 Clear Cork Dr, Wimauma, FL 33598Sold
Nearby schools
GreatSchools rating
- 4/10Reddick Elementary SchoolGrades: PK-5Distance: 1.2 mi
- 2/10Shields Middle SchoolGrades: 6-8Distance: 4 mi
- NAAmi Kids YesGrades: 6-12Distance: 3.2 mi
Schools provided by the listing agent
- Elementary: Reddick Elementary School
- Middle: Shields-HB
- High: Sumner High School
Source: Stellar MLS. This data may not be complete. We recommend contacting the local school district to confirm school assignments for this home.
Get a cash offer in 3 minutes
Find out how much your home could sell for in as little as 3 minutes with a no-obligation cash offer.
Estimated market value
$267,400
Get a cash offer in 3 minutes
Find out how much your home could sell for in as little as 3 minutes with a no-obligation cash offer.
Estimated market value
$267,400
- Florida
- Hillsborough County
- Wimauma
- 33598
- 17003 Clear Cork Dr
Nearby cities
Nearby zip codes
Other Wimauma Topics
