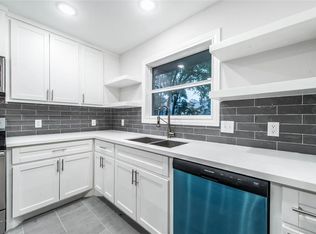
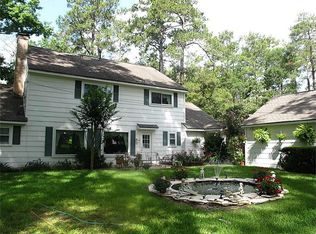
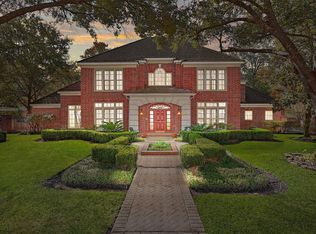
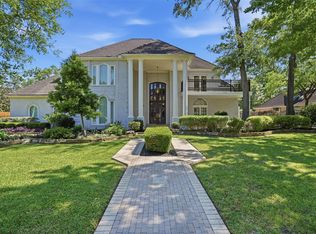
Step into a world where timeless architecture meets contemporary luxury on 1.7 acres of beautifully landscaped grounds. This grand estate welcomes you w/ an expansive front porch & dramatic columned facade. Inside, a soaring foyer reveals a sweeping curved staircase, high ceilings, & floor-to-ceiling windows that fill the home w/ natural light. Elegant details—designer chandeliers, custom built-ins, & stylized tilework—blend classic charm w/ modern sophistication. The chef’s kitchen boasts marble countertops, gold hardware, & professional-grade appliances. Spacious rooms include a formal dining, sunroom, richly appointed study, & third-floor game/media room. The tranquil primary suite features a private sitting area & spa-like bath. Outside, enjoy multiple balconies, a sparkling pool & spa, & peaceful views. This beautifully elevated home has NEVER FLOODED. Enjoy easy access to membership at the Northgate Country Club! Home is priced to sell! Currently priced below appraised value!!!
Pending
$750,000
17003 Creeksouth Rd, Houston, TX 77068
4beds
4,428sqft
Single Family Residence
Built in 1979
1.7 Acres Lot
$715,100 Zestimate®
$169/sqft
$15/mo HOA
What's special
Sparkling pool and spaPrivate sitting areaMultiple balconiesSoaring foyerHigh ceilingsExpansive front porchFloor-to-ceiling windows
- 255 days |
- 96 |
- 3 |
Zillow last checked:
Listing updated:
Listed by:
Ryan Jockers TREC #0669948 281-685-1889,
Better Homes and Gardens Real Estate Gary Greene - Champions
Source: HAR,MLS#: 18188784
Facts & features
Interior
Bedrooms & bathrooms
- Bedrooms: 4
- Bathrooms: 3
- Full bathrooms: 3
Heating
- Natural Gas, Zoned
Cooling
- Electric, Zoned
Appliances
- Included: Disposal, Microwave, Dishwasher
Features
- 2 Staircases
- Flooring: Carpet, Tile
- Number of fireplaces: 1
- Fireplace features: Decorative
Interior area
- Total structure area: 4,428
- Total interior livable area: 4,428 sqft
Video & virtual tour
Property
Parking
- Total spaces: 3
- Parking features: Attached Carport
- Carport spaces: 3
Features
- Stories: 3
- Patio & porch: Patio/Deck, Porch
- Exterior features: Sprinkler System
- Has private pool: Yes
- Pool features: Heated, In Ground
- Has spa: Yes
- Spa features: Spa/Hot Tub
Lot
- Size: 1.7 Acres
- Features: Back Yard, Build Line Restricted, On Golf Course, Subdivided, 1 Up to 2 Acres
Details
- Additional parcels included: 093-657-000-0243
- Parcel number: 0936570000245
Construction
Type & style
- Home type: SingleFamily
- Architectural style: Colonial,Traditional
- Property subtype: Single Family Residence
Materials
- Brick, Wood Siding
- Foundation: Pillar/Post/Pier
- Roof: Composition
Condition
- New construction: No
- Year built: 1979
Utilities & green energy
- Sewer: Septic Tank
Community & HOA
Community
- Subdivision: Bammel Forest
HOA
- Has HOA: Yes
- HOA fee: $15 monthly
Location
- Region: Houston
Financial & listing details
- Price per square foot: $169/sqft
- Tax assessed value: $618,655
- Annual tax amount: $6,704
- Date on market: 10/8/2025
- Listing terms: Cash,Conventional,FHA,VA Loan
- Exclusions: See Attached Exclusions Form
- Road surface type: Concrete, Curbs, Gutters
Estimated market value
$715,100
$679,000 - $751,000
$4,903/mo
Price history
| Date | Event | Price |
|---|---|---|
| 4/16/2026 | Pending sale | $750,000$169/sqft |
Source:  HAR #18188784 Report a problem HAR #18188784 Report a problem | ||
| 11/12/2025 | Price change | $750,000-1.3%$169/sqft |
Source: HAR #18188784 Report a problem | ||
| 10/31/2025 | Price change | $760,000-2.2%$172/sqft |
Source: HAR #18188784 Report a problem | ||
| 8/28/2025 | Price change | $777,000-2.9%$175/sqft |
Source: HAR #13312012 Report a problem | ||
| 7/15/2025 | Price change | $800,000-2.4%$181/sqft |
Source: HAR #13312012 Report a problem | ||
| 7/9/2025 | Price change | $820,000-1.2%$185/sqft |
Source: HAR #13312012 Report a problem | ||
| 6/21/2025 | Price change | $830,000-2.4%$187/sqft |
Source: HAR #13312012 Report a problem | ||
| 4/25/2025 | Listed for sale | $850,000+126.7%$192/sqft |
Source: HAR #4602322 Report a problem | ||
| 10/31/2008 | Listing removed | $375,000$85/sqft |
Source: HAR #1824894 Report a problem | ||
| 10/17/2008 | Listed for sale | $375,000$85/sqft |
Source: HAR #1824894 Report a problem | ||
Public tax history
| Year | Property taxes | Tax assessment |
|---|---|---|
| 2025 | $2,638 +12.4% | $618,655 -9% |
| 2024 | $2,347 | $679,808 +6.9% |
| 2023 | -- | $635,976 +22.8% |
| 2022 | $1,757 | $517,836 +17.6% |
| 2021 | -- | $440,391 +4.4% |
| 2020 | -- | $421,998 +5.9% |
| 2019 | $1,477 -74.6% | $398,624 +22.2% |
| 2018 | $5,804 | $326,177 +16.5% |
| 2017 | $5,804 -21% | $280,000 -30.5% |
| 2016 | $7,344 +16.8% | $402,986 +15.1% |
| 2015 | $6,288 | $350,224 +19.2% |
| 2014 | $6,288 | $293,811 +8.8% |
| 2013 | -- | $270,000 |
| 2012 | -- | $270,000 |
| 2011 | -- | $270,000 |
| 2010 | -- | $270,000 |
| 2009 | -- | $270,000 -11.6% |
| 2007 | -- | $305,597 +7.3% |
| 2006 | -- | $284,928 -10.5% |
| 2005 | -- | $318,340 |
Find assessor info on the county website
Monthly payment
Est. payment$--/mo
Payment breakdown
Explore the cost of this home by adjusting the details. Changes won't be saved.All calculations are estimates and provided by Zillow, Inc. for informational purposes only. Actual amounts may vary.
HOA fees may include property taxes on listings classified as Co-Ops. Contact the listing agent and/or owner for fee details.
Mortgage interest rates are dependent on a number of factors, including credit score, down payment, and repayment length. Interest rate data provided by Zillow Group Marketplace, Inc. as of 1/1/1970 from various mortgage lenders with which we have lead or other similar arrangements; the Estimated Payment is an average of those rates.
See how much you could borrow to make a competitive offer.
Climate risks
Neighborhood: 77068
Nearby schools
GreatSchools rating
- 1/10Ponderosa Elementary SchoolGrades: PK-5Distance: 1.4 mi
- 4/10Edwin M Wells Middle SchoolGrades: 6-8Distance: 1.8 mi
- 1/10Westfield High SchoolGrades: 9-12Distance: 2.1 mi
Schools provided by the listing agent
- Elementary: Ponderosa Elementary School
- Middle: Edwin M Wells Middle School
- High: Westfield High School
Source: HAR. This data may not be complete. We recommend contacting the local school district to confirm school assignments for this home.
A local agent can set up tours, give advice and negotiate with sellers.
A local lender can help you make sure your offer is ready when you are.


- Texas
- Harris County
- Houston
- 77068
- 17003 Creeksouth Rd
Nearby cities
Nearby neighborhoods
Nearby zip codes
Other Houston Topics
