Now priced to deliver outstanding value. Don’t miss this opportunity to secure this exquisite 3-level residence situated in the heart of Dumfries, VA before the holidays. This 2 bedroom home with 2 full ensuite baths and 1 half bath offers more than just a place to live–it’s a gateway to a lifestyle filled with modern amenities, comfort and convenience. Upon entering, you are greeted in the foyer with a welcoming option to proceed to the lower or main levels. The open main level boasts an artfully designed living and dining room combo space with large windows that flood the rooms with soothing natural light. Adjacent to the dining room is an elegant kitchen equipped with stainless steel appliances, granite countertops, ample cabinetry, luxury vinyl flooring and a breakfast bar for additional dining space. A sizable low maintenance trek deck accessible from the kitchen and overlooking the rear patio is shaded with mature trees and offers pleasant blue-sky views. What a delightful setting for outdoor grilling, entertaining or relaxing in the fresh air. This interior-exterior main level free-flowing layout is perfect for hosting dinner parties and gatherings with friends. Upstairs, the tastefully designed primary suite awaits, featuring luxury vinyl plank flooring, walk-in closet and a luxurious ensuite bathroom with a walk-in shower installed in 2023. A second generously-sized bedroom with luxury vinyl plank flooring and an ensuite bathroom, and a convenient laundry space with Whirlpool front load washer and dryer complete the upper level. Adding to your interior living options is the finished lower level recreation room with plush carpeting, garage access, a handy space-saving Murphy bed great for overnight guests, chandelier and walk-out to a semi-fenced rear patio and open green space offering another outdoor entertaining or relaxing area. Additional pleasures: 1-car garage with shelving and storage space, concrete driveway, guest parking spaces near the home, ceramic tile flooring, ceiling fans, invisible screen on basement rear door, and slab boards installed in the attic for storing small items. Condo association fee includes trash and lawn care maintenance front and rear. This home is pleasantly convenient to Route 1, I-95, commuter lots, bus stops, planned VRE Potomac Shores station, Quantico Marine Base, retail shopping, dining, golf, recreation, entertainment and most major errands. More to see and experience. Shows immaculate. See full motion virtual tour in the listing. You’ll be proud to call this “Home”.
Sold for $409,000
$409,000
17003 Hoskins Way #80, Dumfries, VA 22026
2beds
1,535sqft
Townhouse
Built in 2015
-- sqft lot
$415,200 Zestimate®
$266/sqft
$2,482 Estimated rent
Home value
$415,200
$386,000 - $448,000
$2,482/mo
Zestimate® history
Owner options
List your home for rent
$2,482/mo
Rent Zestimate®
Find your next renter with Zillow Rental Manager. Plus, with online applications, you can quickly screen prospective tenants – for free.
$2,482/mo
Rent Zestimate®
Refinance and save
$2,511/mo
Est. payment
Refinancing to a lower rate could help reduce your monthly payments and save thousands over the life of the loan.
$2,511/mo
Est. payment
Explore your selling options
Work with a Zillow partner agent
Leverage their expertise and Zillow's premium Showcase listings to get your home seen by more buyers.
Get startedList with your own agent
Get your home in front of millions of buyers by listing it on Zillow.
Learn how to do itSell it yourself
Take full control of how buyers see your home on Zillow by listing For Sale by Owner (FSBO).
List your homeWhat's special
Plush carpetingGranite countertopsShaded with mature treesCeiling fansGenerously-sized bedroomTastefully designed primary suiteOpen green space
Zillow last checked:
Listing updated:
Listed by:
Tara Houston 571-212-4898,
EXP Realty, LLC,
Co-Listing Agent: Michael K Houston 703-623-9629,
EXP Realty, LLC
Bought with:
Elizabeth Coleridge-Taylor, SP98377507
KW Metro Center
Source: Bright MLS,MLS#: VAPW2103686
Facts & features
Interior
Bedrooms & bathrooms
- Bedrooms: 2
- Bathrooms: 3
- Full bathrooms: 2
- 1/2 bathrooms: 1
- Main level bathrooms: 1
Rooms
- Room types: Living Room, Dining Room, Primary Bedroom, Bedroom 2, Kitchen, Basement, Laundry, Recreation Room, Bathroom 2, Primary Bathroom, Half Bath
Primary bedroom
- Features: Flooring - Luxury Vinyl Plank, Ceiling Fan(s), Recessed Lighting, Lighting - Ceiling, Attached Bathroom
- Level: Upper
Bedroom 2
- Features: Flooring - Luxury Vinyl Plank, Ceiling Fan(s), Lighting - Ceiling, Attached Bathroom
- Level: Upper
Primary bathroom
- Features: Flooring - Ceramic Tile, Recessed Lighting, Lighting - Wall sconces, Bathroom - Walk-In Shower
- Level: Upper
Bathroom 2
- Features: Flooring - Ceramic Tile, Lighting - Ceiling, Bathroom - Tub Shower
- Level: Upper
Basement
- Features: Basement - Finished, Built-in Features, Flooring - Carpet, Lighting - Ceiling, Recessed Lighting
- Level: Lower
Dining room
- Features: Flooring - Carpet, Living/Dining Room Combo, Lighting - Ceiling, Ceiling Fan(s)
- Level: Main
Half bath
- Features: Flooring - Luxury Vinyl Tile, Lighting - Wall sconces
- Level: Main
Kitchen
- Features: Granite Counters, Kitchen - Gas Cooking, Pantry, Breakfast Bar, Flooring - Luxury Vinyl Tile, Recessed Lighting, Dining Area
- Level: Main
Laundry
- Level: Upper
Living room
- Features: Flooring - Carpet, Living/Dining Room Combo, Recessed Lighting
- Level: Main
Recreation room
- Features: Flooring - Carpet, Recessed Lighting, Lighting - Ceiling, Built-in Features
- Level: Lower
Heating
- Central, Forced Air, Natural Gas
Cooling
- Central Air, Electric
Appliances
- Included: Microwave, Dishwasher, Disposal, Dryer, Oven/Range - Gas, Refrigerator, Stainless Steel Appliance(s), Washer, Water Heater, Ice Maker, Oven, Gas Water Heater
- Laundry: Dryer In Unit, Washer In Unit, Has Laundry, Upper Level, Laundry Room
Features
- Breakfast Area, Combination Dining/Living, Dining Area, Family Room Off Kitchen, Open Floorplan, Kitchen - Gourmet, Primary Bath(s), Pantry, Recessed Lighting, Walk-In Closet(s), Bathroom - Tub Shower, Bathroom - Walk-In Shower, Built-in Features, Ceiling Fan(s), Upgraded Countertops, Attic, Dry Wall
- Flooring: Carpet, Ceramic Tile
- Doors: Sliding Glass
- Basement: Full,Finished,Connecting Stairway,Interior Entry,Walk-Out Access
- Has fireplace: No
Interior area
- Total structure area: 1,755
- Total interior livable area: 1,535 sqft
- Finished area above ground: 1,170
- Finished area below ground: 365
Property
Parking
- Total spaces: 3
- Parking features: Garage Faces Front, Garage Door Opener, Inside Entrance, Storage, Concrete, Attached, Driveway
- Attached garage spaces: 1
- Uncovered spaces: 2
Accessibility
- Accessibility features: None
Features
- Levels: Three
- Stories: 3
- Patio & porch: Deck, Patio
- Pool features: None
- Fencing: Partial,Back Yard,Wood
Lot
- Features: Open Lot, Rear Yard, Backs - Open Common Area, Interior Lot
Details
- Additional structures: Above Grade, Below Grade
- Parcel number: 8289575222.01
- Zoning: R16
- Special conditions: Standard
Construction
Type & style
- Home type: Townhouse
- Architectural style: Contemporary
- Property subtype: Townhouse
Materials
- Vinyl Siding
- Foundation: Concrete Perimeter
Condition
- Excellent
- New construction: No
- Year built: 2015
Utilities & green energy
- Sewer: Public Septic, Public Sewer
- Water: Public
Community & HOA
Community
- Security: Smoke Detector(s)
- Condo and coop fee: $188 monthly
- Subdivision: Cherry Hill Crossing
HOA
- Has HOA: No
- Amenities included: Common Grounds, Tot Lots/Playground
- Services included: Management, Reserve Funds, Snow Removal, Trash, Common Area Maintenance, Lawn Care Front, Lawn Care Rear, Maintenance Grounds
- HOA name: Cherry Hill Crossing
Location
- Region: Dumfries
Financial & listing details
- Price per square foot: $266/sqft
- Tax assessed value: $413,800
- Annual tax amount: $3,936
- Date on market: 9/9/2025
- Listing agreement: Exclusive Right To Sell
- Inclusions: Garage Shelving, Murphy Bed In The Lower Level And All Window Blinds.
- Exclusions: Security System Hardware Including Ring.
- Ownership: Condominium
Price history
| Date | Event | Price |
|---|---|---|
| 12/11/2025 | Sold | $409,000$266/sqft |
Source:  Bright MLS #VAPW2103686 Report a problem Bright MLS #VAPW2103686 Report a problem | ||
| 11/16/2025 | Pending sale | $409,000$266/sqft |
Source: Bright MLS #VAPW2103686 Report a problem | ||
| 11/5/2025 | Price change | $409,000-3.5%$266/sqft |
Source: Bright MLS #VAPW2103686 Report a problem | ||
| 9/23/2025 | Price change | $423,900-2.5%$276/sqft |
Source: Bright MLS #VAPW2103686 Report a problem | ||
| 9/9/2025 | Listed for sale | $434,900+47.4%$283/sqft |
Source: Bright MLS #VAPW2103686 Report a problem | ||
| 7/19/2019 | Sold | $295,000+18.2%$192/sqft |
Source: Public Record Report a problem | ||
| 9/2/2015 | Sold | $249,550$163/sqft |
Source: Public Record Report a problem | ||
Public tax history
| Year | Property taxes | Tax assessment |
|---|---|---|
| 2025 | $4,057 +5.4% | $413,800 +6.9% |
| 2024 | $3,851 +1.8% | $387,200 +6.5% |
| 2023 | $3,781 +0.7% | $363,400 +9.6% |
| 2022 | $3,754 -2.8% | $331,700 +5% |
| 2021 | $3,861 +4% | $316,000 +4.9% |
| 2020 | $3,714 +114.5% | $301,200 +5% |
| 2019 | $1,732 -48% | $286,800 +4% |
| 2018 | $3,329 -1.7% | $275,700 -1.3% |
| 2017 | $3,386 | $279,200 +0.8% |
| 2016 | $3,386 | $276,900 |
Find assessor info on the county website
Neighborhood: 22026
Nearby homes
- $510,7003 bd3 ba1.6k sqft17001 Hoskins Way #79, Dumfries, VA 22026Off Market
- $426,8003 bd4 ba1.6k sqft17005 Hoskins Way, Dumfries, VA 22026Off Market
- $423,3003 bd3 ba1.1k sqft17007 Hoskins Way #82, Dumfries, VA 22026Off Market
- $450,1003 bd4 ba1.7k sqft17009 Hoskins Way, Dumfries, VA 22026Off Market
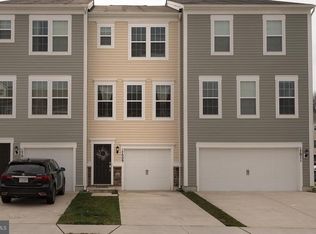
- $479,2003 bd3 ba1.4k sqft17011 Hoskins Way #84, Dumfries, VA 22026Off Market
- $--3 bd4 ba2.1k sqft17000 Gibson Mill Rd, Dumfries, VA 22026Off Market
- $430,8003 bd4 ba1.6k sqft17004 Gibson Mill Rd, Dumfries, VA 22026Off Market
- $544,4003 bd3 ba1.6k sqft17000 Gibson Mill Rd #85, Dumfries, VA 22026Off Market
Nearby schools
GreatSchools rating
- 7/10Covington-Harper Elementary SchoolGrades: PK-5Distance: 1 mi
- 6/10Potomac Shores MiddleGrades: 6-8Distance: 1.5 mi
- 4/10Potomac High SchoolGrades: 9-12Distance: 1 mi
Schools provided by the listing agent
- Elementary: Covington-harper
- Middle: Potomac Shores
- High: Potomac
- District: Prince William County Public Schools
Source: Bright MLS. This data may not be complete. We recommend contacting the local school district to confirm school assignments for this home.
Get a cash offer in 3 minutes
Find out how much your home could sell for in as little as 3 minutes with a no-obligation cash offer.
Estimated market value
$415,200
Get a cash offer in 3 minutes
Find out how much your home could sell for in as little as 3 minutes with a no-obligation cash offer.
Estimated market value
$415,200
- Virginia
- Prince William County
- Dumfries
- 22026
- 17003 Hoskins Way Unit 80
Nearby cities
Nearby zip codes
Other Dumfries Topics
