The Foresta; Timeless Mediterranean luxury in Avila Golf & Country Club, Tampa Bay's most prestigious guard-gated community, this Mediterranean estate is a masterclass in luxury, craftsmanship and timeless elegance. A circular driveway leads to a spacious double-height foyer, setting the tone for the refined details found throughout. The formal living room, anchored by a double-sided fireplace, seamlessly connects to the spacious formal dining room, creating an inviting ambiance for sophisticated entertaining. The expansive family room, with its fireplace, opens to a chef's kitchen, where dual islands offer ample space for culinary artistry and gathering. Designed for grand entertaining and everyday comfort, this estate features a detached guest house, dedicated office, theater room, and a resort-style pool and spa. The outdoor kitchen, covered patio, pergola and firepit create a private retreat, while a mosquito misting system ensures year-round comfort. The primary suite on the second floor offers a serene escape with breathtaking conservation views. With Tampa's year-round paradisiacal climate and Avila's unparalleled exclusivity, this residence presents a rare opportunity to own a piece of Florida's sought-after luxury lifestyle. Make it yours.
Sold for $2,400,000
$2,400,000
17003 MADRES DE AVILA, TAMPA, FL 33613
6beds
5,570sqft
Single Family Residence
Built in 2001
0.83 Acres Lot
$2,359,300 Zestimate®
$431/sqft
$7,996 Estimated rent
Home value
$2,359,300
$2.17M - $2.57M
$7,996/mo
Zestimate® history
Owner options
List your home for rent
$7,996/mo
Rent Zestimate®
Find your next renter with Zillow Rental Manager. Plus, with online applications, you can quickly screen prospective tenants – for free.
$7,996/mo
Rent Zestimate®
Refinance and save
$17,153/mo
Est. payment
Refinancing to a lower rate could help reduce your monthly payments and save thousands over the life of the loan.
$17,153/mo
Est. payment
Explore your selling options
Work with a Zillow partner agent
Leverage their expertise and Zillow's premium Showcase listings to get your home seen by more buyers.
Get startedList with your own agent
Get your home in front of millions of buyers by listing it on Zillow.
Learn how to do itSell it yourself
Take full control of how buyers see your home on Zillow by listing For Sale by Owner (FSBO).
List your homeWhat's special
Double-sided fireplaceOutdoor kitchenDual islandsResort-style pool and spaDouble-height foyerBreathtaking conservation viewsMosquito misting system
Zillow last checked:
Listing updated:
Listed by:
Jose Cardenas Sanchez 281-827-0223,
PREMIER SOTHEBYS INTL REALTY 813-217-5288
Bought with:
Mary Kelly, 0574036
SMITH & ASSOCIATES REAL ESTATE
Source: Stellar MLS,MLS#: TB8364704 Originating MLS: Suncoast Tampa
Originating MLS: Suncoast Tampa
Facts & features
Interior
Bedrooms & bathrooms
- Bedrooms: 6
- Bathrooms: 7
- Full bathrooms: 6
- 1/2 bathrooms: 1
Rooms
- Room types: Breakfast Room Separate, Den/Library/Office, Family Room, Dining Room, Living Room, Media Room
Primary bedroom
- Features: Walk-In Closet(s)
- Level: Second
- Area: 570 Square Feet
- Dimensions: 30x19
Great room
- Level: First
- Area: 340 Square Feet
- Dimensions: 20x17
Kitchen
- Level: First
- Area: 551 Square Feet
- Dimensions: 19x29
Living room
- Level: First
- Area: 285 Square Feet
- Dimensions: 15x19
Heating
- Central, Propane
Cooling
- Central Air
Appliances
- Included: Bar Fridge, Oven, Convection Oven, Dishwasher, Disposal, Dryer, Exhaust Fan, Gas Water Heater, Kitchen Reverse Osmosis System, Microwave, Refrigerator, Washer, Water Filtration System
- Laundry: Laundry Room
Features
- Ceiling Fan(s), Crown Molding, Eating Space In Kitchen, Kitchen/Family Room Combo, Open Floorplan, Pest Guard System, PrimaryBedroom Upstairs, Solid Wood Cabinets, Stone Counters, Thermostat, Walk-In Closet(s), Wet Bar
- Flooring: Carpet, Travertine, Hardwood
- Doors: Outdoor Grill, Outdoor Kitchen
- Has fireplace: Yes
- Fireplace features: Family Room, Gas, Living Room
Interior area
- Total structure area: 6,901
- Total interior livable area: 5,570 sqft
Property
Parking
- Total spaces: 4
- Parking features: Circular Driveway, Driveway, Garage Door Opener, Garage Faces Side, Parking Pad
- Attached garage spaces: 4
- Has uncovered spaces: Yes
Features
- Levels: Two
- Stories: 2
- Patio & porch: Covered
- Exterior features: Garden, Irrigation System, Outdoor Grill, Outdoor Kitchen, Private Mailbox
- Has private pool: Yes
- Pool features: Gunite, Heated, In Ground, Lighting, Outside Bath Access, Pool Sweep, Salt Water
- Has spa: Yes
- Fencing: Fenced,Masonry
- Has view: Yes
- View description: Park/Greenbelt, Trees/Woods
Lot
- Size: 0.83 Acres
- Dimensions: 136 x 267
- Features: Cul-De-Sac, Near Golf Course
- Residential vegetation: Mature Landscaping, Oak Trees, Trees/Landscaped, Wooded
Details
- Additional structures: Guest House
- Parcel number: U2427185P700000200010.0
- Zoning: PD
- Special conditions: None
Construction
Type & style
- Home type: SingleFamily
- Property subtype: Single Family Residence
Materials
- Block, Stucco, Wood Frame
- Foundation: Slab
- Roof: Concrete
Condition
- New construction: No
- Year built: 2001
Utilities & green energy
- Sewer: Public Sewer
- Water: Public
- Utilities for property: BB/HS Internet Available, Electricity Connected, Propane, Underground Utilities, Water Available, Water Connected
Community & HOA
Community
- Features: Deed Restrictions, Dog Park, Gated Community - Guard, Golf Carts OK, Irrigation-Reclaimed Water, Park, Playground, Tennis Court(s)
- Security: Gated Community, Security System Owned
- Pet fee: $0 monthly
- Subdivision: AVILA UNIT 17B6
HOA
- Has HOA: Yes
- Amenities included: Basketball Court, Fence Restrictions, Gated, Park, Pickleball Court(s), Playground, Security, Tennis Court(s), Trail(s)
- Services included: 24-Hour Guard, Common Area Taxes, Reserve Fund, Insurance, Manager, Private Road, Security, Trash
- HOA fee: $598 monthly
- HOA name: Elizabeth Sandifer
- HOA phone: 813-949-9768
Location
- Region: Tampa
Financial & listing details
- Price per square foot: $431/sqft
- Tax assessed value: $1,470,733
- Annual tax amount: $25,375
- Date on market: 3/21/2025
- Cumulative days on market: 143 days
- Listing terms: Cash,Conventional,VA Loan
- Ownership: Fee Simple
- Total actual rent: 0
- Electric utility on property: Yes
- Road surface type: Asphalt
Price history
| Date | Event | Price |
|---|---|---|
| 10/1/2025 | Sold | $2,400,000-4%$431/sqft |
Source:  Stellar MLS #TB8364704 Report a problem Stellar MLS #TB8364704 Report a problem | ||
| 8/14/2025 | Pending sale | $2,499,000$449/sqft |
Source: Stellar MLS #TB8364704 Report a problem | ||
| 6/20/2025 | Listed for sale | $2,499,000$449/sqft |
Source: Stellar MLS #TB8364704 Report a problem | ||
| 6/18/2025 | Pending sale | $2,499,000$449/sqft |
Source: Stellar MLS #TB8364704 Report a problem | ||
| 5/28/2025 | Price change | $2,499,000-5.7%$449/sqft |
Source: Stellar MLS #TB8364704 Report a problem | ||
| 5/16/2025 | Price change | $2,650,000-3.6%$476/sqft |
Source: Stellar MLS #TB8364704 Report a problem | ||
| 4/24/2025 | Price change | $2,750,000-3.5%$494/sqft |
Source: Stellar MLS #TB8364704 Report a problem | ||
| 3/21/2025 | Listed for sale | $2,850,000+96.6%$512/sqft |
Source: Stellar MLS #TB8364704 Report a problem | ||
| 5/11/2021 | Listing removed | -- |
Source: Stellar MLS #T3256841 Report a problem | ||
| 2/1/2021 | Sold | $1,450,000-6.1%$260/sqft |
Source: Stellar MLS #T3256841 Report a problem | ||
| 12/16/2020 | Pending sale | $1,545,000$277/sqft |
Source: COLDWELL BANKER RESIDENTIAL #T3256841 Report a problem | ||
| 10/19/2020 | Price change | $1,545,000-3.1%$277/sqft |
Source: COLDWELL BANKER RESIDENTIAL #T3256841 Report a problem | ||
| 8/22/2020 | Pending sale | $1,595,000$286/sqft |
Source: COLDWELL BANKER RESIDENTIAL #T3256841 Report a problem | ||
| 7/31/2020 | Listed for sale | $1,595,000+35.2%$286/sqft |
Source: COLDWELL BANKER RESIDENTIAL #T3256841 Report a problem | ||
| 6/30/2015 | Sold | $1,180,000-8.5%$212/sqft |
Source: Stellar MLS #T2740217 Report a problem | ||
| 6/30/2015 | Pending sale | $1,290,000$232/sqft |
Source: COLDWELL BANKER RESIDENTIAL #T2740217 Report a problem | ||
| 2/13/2015 | Listed for sale | $1,290,000-0.4%$232/sqft |
Source: Coldwell Banker #t2740217 Report a problem | ||
| 7/28/2014 | Listing removed | $1,295,000$232/sqft |
Source: Coldwell Banker Residential Real Estate - South Tampa #T2618725 Report a problem | ||
| 3/28/2014 | Price change | $1,295,000-4%$232/sqft |
Source: Coldwell Banker Residential Real Estate - South Tampa #T2618725 Report a problem | ||
| 1/17/2014 | Price change | $1,349,000-3.3%$242/sqft |
Source: Coldwell Banker Residential Real Estate - South Tampa #T2589687 Report a problem | ||
| 9/8/2013 | Listed for sale | $1,395,000+82.4%$250/sqft |
Source: Coldwell Banker #T2589687 Report a problem | ||
| 11/19/2009 | Sold | $765,000-39.3%$137/sqft |
Source: Public Record Report a problem | ||
| 4/9/2009 | Listing removed | $1,260,000$226/sqft |
Source: Wingate & Associates Report a problem | ||
| 3/6/2009 | Listed for sale | $1,260,000-2.3%$226/sqft |
Source: Wingate & Associates Report a problem | ||
| 8/31/2008 | Listing removed | $1,290,000$232/sqft |
Source: Prudential Real Estate #T2311222 Report a problem | ||
| 7/25/2008 | Price change | $1,290,000-7.5%$232/sqft |
Source: Prudential Real Estate #T2311222 Report a problem | ||
| 7/12/2008 | Price change | $1,395,000+7.7%$250/sqft |
Source: Prudential Real Estate #T2311222 Report a problem | ||
| 6/21/2008 | Listed for sale | $1,295,000+30.2%$232/sqft |
Source: Prudential Real Estate #T2311222 Report a problem | ||
| 1/29/2003 | Sold | $995,000$179/sqft |
Source: Public Record Report a problem | ||
Public tax history
| Year | Property taxes | Tax assessment |
|---|---|---|
| 2025 | $26,724 +5.3% | $1,470,733 |
| 2024 | $25,375 +1.2% | $1,470,733 +1.4% |
| 2023 | $25,066 +1% | $1,450,833 +4.3% |
| 2022 | $24,822 +29.6% | $1,390,629 +33.2% |
| 2021 | $19,158 -5.5% | $1,043,754 -2.8% |
| 2020 | $20,281 +9.9% | $1,074,213 +10% |
| 2019 | $18,452 | $976,557 +8.5% |
| 2018 | $18,452 +6.9% | $899,916 +4% |
| 2017 | $17,255 +2.8% | $864,942 -1% |
| 2016 | $16,786 -2.6% | $873,466 +14.4% |
| 2015 | $17,235 +18.1% | $763,683 +0.8% |
| 2014 | $14,590 | $757,622 +1.5% |
| 2013 | $14,590 +0.1% | $746,426 +1.7% |
| 2012 | $14,569 -4.6% | $733,949 -4.3% |
| 2011 | $15,271 -2.8% | $767,146 -3.4% |
| 2010 | $15,705 -12.1% | $793,959 -11.4% |
| 2009 | $17,860 -6% | $896,112 -5.6% |
| 2008 | $19,004 +2.7% | $949,234 +3% |
| 2007 | $18,512 -6.3% | $921,586 +2.5% |
| 2006 | $19,750 -0.3% | $899,108 +3% |
| 2005 | $19,809 | $872,920 +3% |
| 2004 | -- | $847,495 -1.3% |
| 2003 | -- | $858,366 +2.4% |
| 2002 | -- | $838,248 +449.3% |
| 2001 | -- | $152,610 |
Find assessor info on the county website
Neighborhood: 33613
Nearby homes
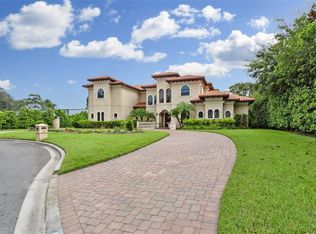
- $3,457,5006 bd7 ba6.8k sqft17005 Madres De Avila, TAMPA, FL 33613Off Market
- $1,493,7005 bd4 ba4.1k sqft17001 Madres De Avila, Tampa, FL 33613Off Market
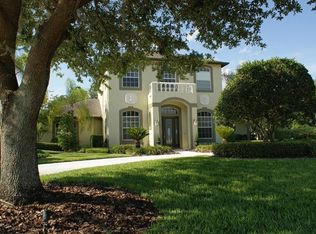
- $1,527,9004 bd5 ba4.1k sqft16905 Candeleda De Avila, Tampa, FL 33613Off Market
- $1,432,0004 bd3 ba3.8k sqft17004 Madres De Avila, Tampa, FL 33613Off Market

- $387,1003 bd3 ba2.1k sqft17030 Grande Reserve Pl, Lutz, FL 33548Off Market
- $397,8003 bd2 ba2.3k sqft17034 Grande Reserve Pl, Tampa, FL 33548Off Market
- $402,1003 bd2 ba2.3k sqft17032 Grande Reserve Pl, Lutz, FL 33548Off Market
- $380,7003 bd2 ba2.1k sqft17036 Grande Reserve Pl, Lutz, FL 33548Off Market
Nearby schools
GreatSchools rating
- 9/10Maniscalco Elementary SchoolGrades: PK-8Distance: 1.3 mi
- 7/10Steinbrenner High SchoolGrades: 9-12Distance: 5.2 mi
- 3/10Buchanan Middle SchoolGrades: 6-8Distance: 1.9 mi
Schools provided by the listing agent
- Elementary: Maniscalco-HB
- Middle: Buchanan-HB
- High: Steinbrenner High School
Source: Stellar MLS. This data may not be complete. We recommend contacting the local school district to confirm school assignments for this home.
Get a cash offer in 3 minutes
Find out how much your home could sell for in as little as 3 minutes with a no-obligation cash offer.
Estimated market value
$2,359,300
Get a cash offer in 3 minutes
Find out how much your home could sell for in as little as 3 minutes with a no-obligation cash offer.
Estimated market value
$2,359,300
- Florida
- Hillsborough County
- Tampa
- 33613
- 17003 MADRES DE AVILA
Nearby cities
Nearby neighborhoods
Nearby zip codes
Other Tampa Topics
