Welcome to 17003 N State Road 1! This beautifully updated 1.5-story home offers the perfect blend of country living with city convenience, located just 3 minutes from downtown Leo and 10 minutes from the Leo Crossing/Dupont area. Refreshed from top to bottom, step inside to find brand-new flooring, fresh paint, and updated wallpaper in every room. You'll enjoy total peace of mind with major recent upgrades including completely new interior electrical wiring, updated light fixtures, new smoke detectors, an owned water softener (2022), and Renewal by Andersen front windows (2024). The roof has also been recently inspected and is in great condition. Relax in the beautifully updated bathrooms featuring a luxurious soaker tub. Pet lovers will be thrilled by the unique, professionally installed stainless steel dog-grooming tub—complete with a ramp—which stays with the home! Need a dedicated workspace? You'll love the 240 sq. ft. climate-controlled bonus studio/office, perfect for remote work, a home gym, or a creative hobby room. Outside, relax or entertain on the back deck overlooking the fully fenced-in backyard. Move-in-ready, this home won't last long. Schedule your showing today!"
Active
$269,900
17003 N State Road 1 Rd, Spencerville, IN 46788
3beds
1,485sqft
Single Family Residence
Built in 1952
0.5 Acres Lot
$261,200 Zestimate®
$--/sqft
$-- HOA
What's special
Back deckLuxurious soaker tubNew smoke detectorsBeautifully updated bathroomsUpdated light fixturesFresh paintFully fenced-in backyard
- 1 day
- 487
- 56
Zillow last checked:
Listing updated:
Listed by:
Rodney Alter Cell:260-404-5572,
Trueblood Real Estate, LLC.
Source: IRMLS,MLS#: 202638567
Facts & features
Interior
Bedrooms & bathrooms
- Bedrooms: 3
- Bathrooms: 2
- Full bathrooms: 1
- 1/2 bathrooms: 1
- Main level bedrooms: 1
Bedroom 1
- Level: Main
Bedroom 2
- Level: Upper
Kitchen
- Level: Main
- Area: 192
- Dimensions: 12 x 16
Living room
- Level: Main
- Area: 252
- Dimensions: 14 x 18
Heating
- Natural Gas
Cooling
- Central Air
Appliances
- Included: Dishwasher, Microwave, Refrigerator, Washer, Dryer-Electric, Gas Range, Water Softener Owned
Features
- Flooring: Carpet, Laminate, Vinyl
- Windows: Window Treatments
- Basement: Crawl Space
- Has fireplace: No
- Fireplace features: None
Interior area
- Total structure area: 1,485
- Total interior livable area: 1,485 sqft
- Finished area above ground: 1,485
- Finished area below ground: 0
Video & virtual tour
Property
Parking
- Total spaces: 2
- Parking features: Attached, Stone
- Attached garage spaces: 2
- Has uncovered spaces: Yes
Features
- Levels: One and One Half
- Stories: 1.5
- Patio & porch: Porch
- Fencing: Chain Link,Invisible
Lot
- Size: 0.5 Acres
- Dimensions: 100 X 200 approx.
- Features: Level, Rural
Details
- Parcel number: 020311401006.000042
Construction
Type & style
- Home type: SingleFamily
- Architectural style: Cape Cod
- Property subtype: Single Family Residence
Materials
- Vinyl Siding
- Roof: Shingle
Condition
- New construction: No
- Year built: 1952
Utilities & green energy
- Sewer: Septic Tank
- Water: Well
Community & HOA
Community
- Subdivision: None
Location
- Region: Spencerville
Financial & listing details
- Tax assessed value: $234,100
- Annual tax amount: $1,650
- Date on market: 9/17/2026
Estimated market value
$261,200
$248,000 - $274,000
$1,670/mo
Price history
| Date | Event | Price |
|---|---|---|
| 9/17/2026 | Listed for sale | $269,900+31.7% |
Source:  IRMLS #202638567 Report a problem IRMLS #202638567 Report a problem | ||
| 9/29/2022 | Listing removed | $205,000 |
Source: IRMLS #202239756 Report a problem | ||
| 9/23/2022 | Listed for sale | $205,000 |
Source: IRMLS #202239756 Report a problem | ||
Public tax history
Tax history is unavailable.
Monthly payment
Est. payment
Payment breakdown
Explore the cost of this home by adjusting the details. Changes won't be saved.Climate risks
Neighborhood: 46788
Nearby schools
Schools provided by the listing agent
- Elementary: Cedarville
- Middle: Leo
- High: Leo
- District: East Allen County
Source: IRMLS. This data may not be complete. We recommend contacting the local school district to confirm school assignments for this home.
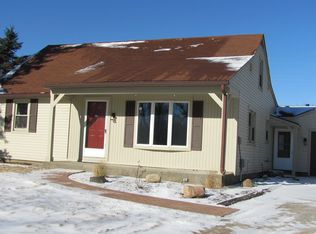
- $251,8003 bd2 ba1.4k sqft17003 N State Road 1, Spencerville, IN 46788Off Market
- $251,6003 bd1 ba1.7k sqft16937 N State Road 1, Spencerville, IN 46788Off Market
- $103,0001 bd1 ba676 sqft16929 N State Road 1 Rd, Spencerville, IN 46788Sold
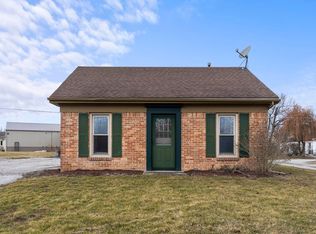
- $141,2001 bd1 ba676 sqft16929 N State Road 1, Spencerville, IN 46788Off Market
Similar homes
- $285,0004 bd2 ba1.6k sqft21630 Campbell Rd, Spencerville, IN 46788For Sale
 MLS ID #202637820, Tyler Dohner, CENTURY 21 Bradley Realty, Inc. IRMLS
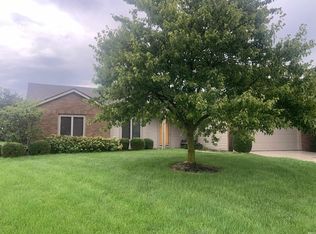
 - $--3 bd2 ba1.6k sqft16327 Sunset Pass, Harlan, IN 46743Auction
 MLS ID #202638226, Michael Roy, Schrader RE and Auction/Fort W. IRMLS
 - $260,0003 bd2 ba1.2k sqft9804 La Mesa Dr, Fort Wayne, IN 46825For Sale
 MLS ID #202638908, Nathanael Craig, Coldwell Banker Real Estate Gr. IRMLS
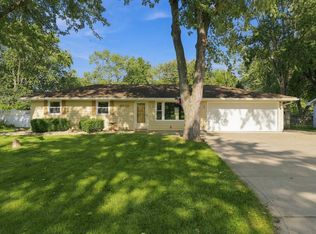
 - $239,9003 bd1 ba1.5k sqft9819 Cinderella Ln, Fort Wayne, IN 46835For Sale
 MLS ID #202638564, Mary K Douglass, The Douglass Home Team, LLC. IRMLS
