Welcome to 17004 Dace Drive, a charming 2,386 sq. ft. colonial nestled on a serene 0.27-acre lot in the heart of Derwood, MD! This inviting 4-bedroom, 3.5-bath home offers a perfect blend of classic style and modern comfort, ideal for families or those seeking a peaceful retreat. Step inside to find gleaming hardwood floors, a spacious living area, and a cozy family room with a wood-burning fireplace, perfect for chilly evenings. The eat-in kitchen offers ample cabinetry and a bright, open layout, ideal for casual dining or entertaining. Upstairs, the generous primary suite features a sitting area, walk in closet and an en-suite bath. Three additional bedrooms provide flexibility for guests, a home office, or hobbies. The expansive backyard offers endless possibilities for outdoor activities, gardening, or simply relaxing in your private oasis. With a 2-car garage and a freshly painted interior, this move-in-ready gem is just minutes from Shady Grove Metro, I-270, and local favorites like Derwood Farmers Market and Mill Creek Towne Park. This home shows pride of ownership and is currently districted to the sought-after Col. Zadok Magruder High School. This home combines convenience and community charm. Don’t miss your chance to own this Derwood treasure—schedule your tour today.
Sold for $755,000
$755,000
17004 Dace Dr, Rockville, MD 20855
4beds
3,136sqft
Single Family Residence
Built in 1976
0.27 Acres Lot
$753,600 Zestimate®
$241/sqft
$3,690 Estimated rent
Home value
$753,600
$686,000 - $821,000
$3,690/mo
Zestimate® history
Owner options
List your home for rent
$3,690/mo
Rent Zestimate®
Find your next renter with Zillow Rental Manager. Plus, with online applications, you can quickly screen prospective tenants – for free.
$3,690/mo
Rent Zestimate®
Refinance and save
$4,630/mo
Est. payment
Refinancing to a lower rate could help reduce your monthly payments and save thousands over the life of the loan.
$4,630/mo
Est. payment
Explore your selling options
Work with a Zillow partner agent
Leverage their expertise and Zillow's premium Showcase listings to get your home seen by more buyers.
Get startedList with your own agent
Get your home in front of millions of buyers by listing it on Zillow.
Learn how to do itSell it yourself
Take full control of how buyers see your home on Zillow by listing For Sale by Owner (FSBO).
List your homeWhat's special
Expansive backyardPrivate oasisFreshly painted interiorGleaming hardwood floorsGenerous primary suiteEat-in kitchen
Zillow last checked:
Listing updated:
Listed by:
Ali Kalarestaghi 301-335-8553,
Keller Williams Realty Centre
Bought with:
Kyle Richards, 588799
Compass
Source: Bright MLS,MLS#: MDMC2182550
Facts & features
Interior
Bedrooms & bathrooms
- Bedrooms: 4
- Bathrooms: 4
- Full bathrooms: 3
- 1/2 bathrooms: 1
- Main level bathrooms: 1
Basement
- Area: 1184
Heating
- Forced Air, Heat Pump, Natural Gas
Cooling
- Central Air, Electric
Appliances
- Included: Stainless Steel Appliance(s), Gas Water Heater
- Laundry: Main Level, Has Laundry
Features
- Attic, Built-in Features, Curved Staircase, Dining Area, Formal/Separate Dining Room, Eat-in Kitchen, Kitchen - Table Space, Primary Bath(s), Recessed Lighting, Upgraded Countertops, Walk-In Closet(s), Dry Wall
- Flooring: Hardwood, Ceramic Tile, Wood
- Basement: Full,Partially Finished
- Number of fireplaces: 1
- Fireplace features: Wood Burning, Brick
Interior area
- Total structure area: 3,570
- Total interior livable area: 3,136 sqft
- Finished area above ground: 2,386
- Finished area below ground: 750
Property
Parking
- Total spaces: 6
- Parking features: Garage Faces Front, Garage Door Opener, Asphalt, Driveway, Private, Attached
- Attached garage spaces: 2
- Uncovered spaces: 4
Accessibility
- Accessibility features: None
Features
- Levels: Three
- Stories: 3
- Patio & porch: Deck
- Exterior features: Rain Gutters, Sidewalks
- Pool features: None
- Fencing: Wood
Lot
- Size: 0.27 Acres
Details
- Additional structures: Above Grade, Below Grade
- Parcel number: 160901536532
- Zoning: R90
- Special conditions: Standard
Construction
Type & style
- Home type: SingleFamily
- Architectural style: Colonial
- Property subtype: Single Family Residence
Materials
- Brick Front
- Foundation: Other
- Roof: Shingle
Condition
- Very Good
- New construction: No
- Year built: 1976
Utilities & green energy
- Sewer: Public Sewer
- Water: Public
- Utilities for property: Water Available, Sewer Available, Natural Gas Available, Electricity Available, Cable Available, Fiber Optic, Cable, Satellite Internet Service
Community & HOA
Community
- Subdivision: Redland Station
HOA
- Has HOA: No
Location
- Region: Rockville
Financial & listing details
- Price per square foot: $241/sqft
- Tax assessed value: $551,667
- Annual tax amount: $6,594
- Date on market: 5/23/2025
- Listing agreement: Exclusive Right To Sell
- Listing terms: Cash,Conventional,FHA,VA Loan
- Inclusions: White Cabinet In Main Level Powder Room Conveys.
- Ownership: Fee Simple
- Road surface type: Black Top
Price history
| Date | Event | Price |
|---|---|---|
| 6/23/2025 | Sold | $755,000$241/sqft |
Source:  Bright MLS #MDMC2182550 Report a problem Bright MLS #MDMC2182550 Report a problem | ||
| 5/31/2025 | Pending sale | $755,000+4.1%$241/sqft |
Source: Bright MLS #MDMC2182550 Report a problem | ||
| 5/31/2025 | Listing removed | $725,000$231/sqft |
Source: Bright MLS #MDMC2182550 Report a problem | ||
| 5/23/2025 | Listed for sale | $725,000+226.6%$231/sqft |
Source: Bright MLS #MDMC2182550 Report a problem | ||
| 6/7/1994 | Sold | $222,000$71/sqft |
Source: Public Record Report a problem | ||
Public tax history
| Year | Property taxes | Tax assessment |
|---|---|---|
| 2025 | $6,354 +6.1% | $551,667 +6.1% |
| 2024 | $5,987 +6.4% | $520,033 +6.5% |
| 2023 | $5,627 +6.2% | $488,400 +1.7% |
| 2022 | $5,299 +1.8% | $480,167 +1.7% |
| 2021 | $5,203 +1.7% | $471,933 +1.8% |
| 2020 | $5,116 +0% | $463,700 |
| 2019 | $5,113 -0.2% | $463,700 |
| 2018 | $5,122 -3.8% | $463,700 -0.9% |
| 2017 | $5,325 +17.9% | $468,000 +7.1% |
| 2016 | $4,517 | $436,867 +7.7% |
| 2015 | $4,517 | $405,733 +8.3% |
| 2014 | $4,517 | $374,600 |
| 2013 | -- | $374,600 |
| 2012 | -- | $374,600 -18.5% |
| 2011 | -- | $459,830 |
| 2010 | -- | $459,830 |
| 2009 | -- | $459,830 -0.6% |
| 2008 | -- | $462,380 +10.8% |
| 2007 | -- | $417,350 +12.1% |
| 2006 | -- | $372,320 +13.8% |
| 2005 | -- | $327,290 +12% |
| 2004 | -- | $292,206 |
| 2003 | -- | $292,206 +31.6% |
| 2002 | -- | $222,040 |
| 2001 | -- | $222,040 |
Find assessor info on the county website
Neighborhood: 20855
Nearby homes
- $763,1004 bd3 ba2.3k sqft17000 Dace Dr, Derwood, MD 20855Off Market
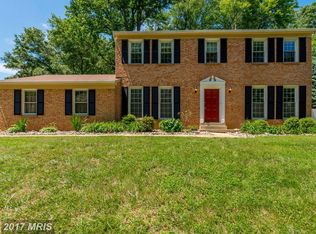
- $825,0005 bd4 ba3.5k sqft17012 Dace Dr, Derwood, MD 20855Sold

- $709,000-- bd2 ba2.5k sqft17033 Briardale Rd, Rockville, MD 20855Off Market
- $707,7004 bd4 ba3k sqft17001 Dace Dr, Derwood, MD 20855Off Market
- $736,6004 bd4 ba2.9k sqft17005 Dace Dr, Rockville, MD 20855Off Market
- $691,9004 bd3 ba2.3k sqft17029 Briardale Rd, Rockville, MD 20855Off Market
- $5,700-- bd-- ba-- sqft17008 Dace Dr, Derwood, MD 20855Off Market
- $679,700-- bd2 ba2.5k sqft17016 Dace Dr, Derwood, MD 20855Off Market
Nearby schools
GreatSchools rating
- 8/10Candlewood Elementary SchoolGrades: K-5Distance: 0.9 mi
- 5/10Shady Grove Middle SchoolGrades: 6-8Distance: 0.6 mi
- 5/10Col. Zadok Magruder High SchoolGrades: 9-12Distance: 2.3 mi
Schools provided by the listing agent
- Elementary: Candlewood
- Middle: Shady Grove
- High: Col. Zadok Magruder
- District: Montgomery County Public Schools
Source: Bright MLS. This data may not be complete. We recommend contacting the local school district to confirm school assignments for this home.
Get a cash offer in 3 minutes
Find out how much your home could sell for in as little as 3 minutes with a no-obligation cash offer.
Estimated market value
$753,600
Get a cash offer in 3 minutes
Find out how much your home could sell for in as little as 3 minutes with a no-obligation cash offer.
Estimated market value
$753,600
- Maryland
- Montgomery County
- Derwood
- 20855
- 17004 Dace Dr
Nearby cities
Nearby zip codes
Other Derwood Topics
