Need extra space? This home delivers with a true study, formal dining room, and oversized bonus room with vaulted ceilings and dramatic arched windows, ideal for a second living area, office, media room, playroom, or fitness space.
Fenwick living at its best, where neighborhood trails, stocked ponds, clubhouse, pool, swim team, playground, and community events create the lifestyle so many buyers are searching for. Combined with Edmond schools, lower-cost OKC utilities, and quick access to Quail Springs, Chisholm Creek, Kilpatrick Turnpike, shopping, dining, parks, and everyday conveniences, this location is hard to beat.
Beautifully updated, this home offers abundant natural light, soaring ceilings, crown molding, surround sound, built-ins, flexible living spaces, and a functional layout designed for real life.
The spacious living room feels bright, open, and inviting, with soaring ceilings and seamless flow into the dining area and refreshed kitchen featuring an oversized island, dark granite countertops, black backsplash tile, updated lighting, abundant cabinetry.
The private primary suite offers dual vanities and a large walk-in closet, while three secondary bedrooms, two with walk-in closets, provide flexibility for family, guests, or changing needs over time.
One standout feature is the spacious backyard offering room to play, entertain, garden, or simply spread out. The covered patio creates the perfect setting for morning coffee, outdoor dining, and relaxing evenings.
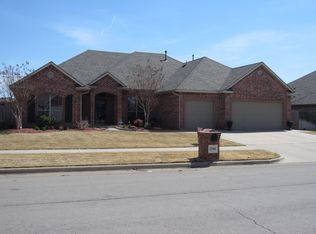
Additional features include front double doors, updated appliances, 3-car garage, storm shelter, sprinkler system, updated hot water tank, premium under-sink water filtration, and nearby greenbelt access providing expansive shared open space that feels like an extension of your backyard without the maintenance.
Move-in ready, this home delivers the space, flexibility, and neighborhood lifestyle buyers dream of.
Sold for $405,900
Zillow last checked:
Listing updated:
Bought with:
Lawrence Francis, 210067
Realty of America LLC
Source: MLSOK/OKCMAR as distributed by MLS GRID,MLS#: 1229008
Price history
| Date | Event | Price |
|---|---|---|
| 7/10/2026 | Sold | $405,900$156/sqft |
Source:  MLSOK/OKCMAR as distributed by MLS GRID #1229008 Report a problem MLSOK/OKCMAR as distributed by MLS GRID #1229008 Report a problem | ||
| 6/15/2026 | Pending sale | $405,900$156/sqft |
Source: MLSOK/OKCMAR as distributed by MLS GRID #1229008 Report a problem | ||
| 6/2/2026 | Price change | $405,900-1%$156/sqft |
Source: MLSOK/OKCMAR as distributed by MLS GRID #1229008 Report a problem | ||
| 5/25/2026 | Price change | $409,900-1.2%$158/sqft |
Source: MLSOK/OKCMAR as distributed by MLS GRID #1229008 Report a problem | ||
| 5/14/2026 | Listed for sale | $415,000+13.7%$160/sqft |
Source: MLSOK/OKCMAR as distributed by MLS GRID #1229008 Report a problem | ||
| 10/6/2023 | Sold | $365,000-2.7%$141/sqft |
Source: MLSOK/OKCMAR as distributed by MLS GRID #1073425 Report a problem | ||
| 9/6/2023 | Pending sale | $375,000$144/sqft |
Source: MLSOK/OKCMAR as distributed by MLS GRID #1073425 Report a problem | ||
| 8/17/2023 | Listed for sale | $375,000$144/sqft |
Source: MLSOK/OKCMAR as distributed by MLS GRID #1073425 Report a problem | ||
| 8/5/2023 | Pending sale | $375,000$144/sqft |
Source: MLSOK/OKCMAR as distributed by MLS GRID #1073425 Report a problem | ||
| 8/4/2023 | Listed for sale | $375,000+82%$144/sqft |
Source: MLSOK/OKCMAR as distributed by MLS GRID #1073425 Report a problem | ||
| 3/7/2003 | Sold | $206,000+524.2%$79/sqft |
Source: Public Record Report a problem | ||
| 9/20/2002 | Sold | $33,000$13/sqft |
Source: Public Record Report a problem | ||
Get a cash offer in 3 minutes
Find out how much your home could sell for in as little as 3 minutes with a no-obligation cash offer.
Estimated market value
$407,100
