If you are looking for privacy, convenience, and luxury, you have found it in this custom home in the sought-after Derbyshire Estates. This beautiful 1.5-story brick home sits on 5.4 rolling acres and is made for entertaining and everyday comfort. With 6
bedrooms, 4.5 baths, and a finished walkout basement, there's plenty of room for everyone to spread out and enjoy. Step inside and you'll find an inviting, open floor plan, a spacious primary suite on the first floor, and both first- and second-floor laundry rooms for added convenience. The kitchen is the heart of the home, featuring granite countertops, stainless steel appliances (including a wine chiller), a breakfast island, lots of cabinet space, and a big window overlooking your backyard oasis. The large breakfast room flows right into the stunning two-story great room with tons of natural light, hardwood floors, and a cozy gas fireplace. Hosting family and friends is easy with a formal dining room, a guest suite, a media room, a wet bar, and a large family room. And when it's time to relax, you'll love the in-ground saltwater pool with a diving board, slide, fenced perimeter, and plenty of space for summer fun. There's also a hot tub and both front and rear covered porches where you can unwind and take in the view, not to mention a lovely fire pit. The first-floor primary suite is a peaceful escape with his-and-hers walk-in closets and a spa-like bath featuring a tiled shower, separate vanities, and a jetted tub. Upstairs, you'll find three generous bedrooms, two full baths, a second laundry room, and a bright craft/art area. The lower-level walkout adds even more living space with two additional bedrooms (or office options), a Jack-and-Jill bath, a media room, a game area, a family room, and extra storage. This home also offers thoughtful extras like an elevator that reaches all three floors, a 3-car garage, hardwood floors, fresh paint, crown molding, and a full security system with cameras. With space, style, and numerous amenities, this home truly has something for everyone. See why it's such a special place!
Sold for $1,225,000
Zillow last checked:
Listing updated:
Bought with:
Christa Richmond
Homepage Realty
Source: Metro Search Inc. LLC DBA Apex MLS,MLS#: 1704032
Price history
| Date | Event | Price |
|---|---|---|
| 6/9/2026 | Sold | $1,225,000-5.7%$211/sqft |
Source:  Metro Search Inc. LLC DBA Apex MLS #1704032 Report a problem Metro Search Inc. LLC DBA Apex MLS #1704032 Report a problem | ||
| 4/26/2026 | Pending sale | $1,299,000$223/sqft |
Source: Metro Search Inc. LLC DBA Apex MLS #1704032 Report a problem | ||
| 4/9/2026 | Contingent | $1,299,000$223/sqft |
Source: Metro Search Inc. LLC DBA Apex MLS #1704032 Report a problem | ||
| 12/1/2025 | Listed for sale | $1,299,000+85.6%$223/sqft |
Source: Metro Search Inc. LLC DBA Apex MLS #1704032 Report a problem | ||
| 1/31/2019 | Sold | $700,000$120/sqft |
Source: Metro Search Inc. LLC DBA Apex MLS #1520993 Report a problem | ||
| 12/15/2018 | Pending sale | $700,000$120/sqft |
Source: RE/MAX PROPERTIES EAST #1520993 Report a problem | ||
| 12/13/2018 | Listed for sale | $700,000+3.7%$120/sqft |
Source: RE/MAX Properties East #1520993 Report a problem | ||
| 9/28/2016 | Sold | $675,000+363.6%$116/sqft |
Source: Public Record Report a problem | ||
| 8/26/2011 | Sold | $145,600$25/sqft |
Source: Public Record Report a problem | ||
Nearby homes
- $882,300-- bd3 ba3.6k sqft17002 Persimmon Wood Trl, Fisherville, KY 40023Off Market
- $769,9003 bd3 ba2k sqft17311 White Oak Ct, Fisherville, KY 40023Sold
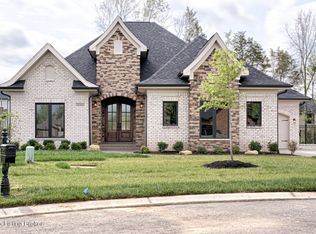
- $89,760-- bd-- ba-- sqft17308 White Oak Ct, Fisherville, KY 40023Off Market
- $680,200-- bd-- ba-- sqft2305 Champion Hill Pl, Fisherville, KY 40023Off Market


Get pre-qualified for a loan
At Zillow Home Loans, we can pre-qualify you in as little as 5 minutes with no impact to your credit score.An equal housing lender. NMLS #10287.
Sell for more on Zillow
Get a Zillow Showcase℠ listing at no additional cost and you could sell for .
$1,211,000
2% more
+$24,220
With Zillow Showcase(estimated)
$1,235,220
