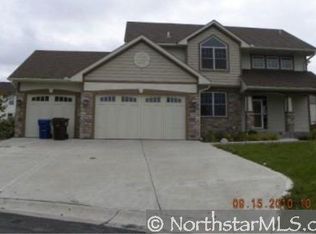
Beautifully updated 3-bedroom, 4-bathroom two-story home tucked away on a private cul-de-sac! The bright, open main level features a spacious kitchen, convenient guest bathroom, mudroom, and easy access to the deck—perfect for everyday living and entertaining. Upstairs, you’ll find three bedrooms, including a generously sized primary suite with a private ensuite, plus convenient laundry. The lower level offers flexible living space that can be used as a fourth bedroom, family room, home office, or recreation area. Recent updates include brand new carpet main and upstairs, a new AC (2024), water heater (2023), furnace (2020), and roof (2019). Ideally located near parks, trails, shopping, restaurants, and schools, this home offers comfort, flexibility, and convenience in a desirable setting.
Closed
Zillow last checked:
Listing updated:
Bought with:
Jimly Harris
Keller Williams Preferred Rlty
Source: NorthstarMLS as distributed by MLS GRID,MLS#: 7125888
Price history
| Date | Event | Price |
|---|---|---|
| 9/25/2026 | Sold | $485,000-1%$225/sqft |
Source:  NorthstarMLS as distributed by MLS GRID #7125888 Report a problem NorthstarMLS as distributed by MLS GRID #7125888 Report a problem | ||
| 9/18/2026 | Pending sale | $489,900$227/sqft |
Source: NorthstarMLS as distributed by MLS GRID #7125888 Report a problem | ||
| 8/13/2026 | Listed for sale | $489,900+2.1%$227/sqft |
Source: NorthstarMLS as distributed by MLS GRID #7125888 Report a problem | ||
| 12/8/2025 | Sold | $480,000-2%$223/sqft |
Source: NorthstarMLS as distributed by MLS GRID #6809348 Report a problem | ||
| 11/3/2025 | Pending sale | $489,900$227/sqft |
Source: NorthstarMLS as distributed by MLS GRID #6809348 Report a problem | ||
| 11/3/2025 | Listing removed | $489,900$227/sqft |
Source: NorthstarMLS as distributed by MLS GRID #6809348 Report a problem | ||
| 10/31/2025 | Listed for sale | $489,900+2%$227/sqft |
Source: NorthstarMLS as distributed by MLS GRID #6809348 Report a problem | ||
| 8/19/2022 | Sold | $480,500+4.5%$223/sqft |
Source: NorthstarMLS as distributed by MLS GRID #6224415 Report a problem | ||
| 7/18/2022 | Pending sale | $460,000$213/sqft |
Source: NorthstarMLS as distributed by MLS GRID #6224415 Report a problem | ||
| 7/15/2022 | Listed for sale | $460,000+58.6%$213/sqft |
Source: NorthstarMLS as distributed by MLS GRID #6224415 Report a problem | ||
| 11/14/2014 | Sold | $290,000+9.4%$134/sqft |
Source: Re/Max Results solds #4523861_55311 Report a problem | ||
| 3/21/2011 | Sold | $265,000$123/sqft |
Source: Public Record Report a problem | ||
Nearby homes
Get a cash offer in 3 minutes
Find out how much your home could sell for in as little as 3 minutes with a no-obligation cash offer.
Estimated market value
$484,800
