Skip main navigation
Sold for $349,000
  • $349,000

    17005 Cumberland Hwy, Newburg, PA 17240

    4beds
    2,436sqft
    Single Family Residence
    Built in 1975
    0.85 Acres Lot
    $352,500 Zestimate®
    $143/sqft
    $2,145 Estimated rent

    Home value

    $352,500

    $317,000 - $395,000

    $2,145/mo

    Zestimate® history
    Loading
    Loading...

    Owner options

    List your home for rent

    $2,145/mo

    Rent Zestimate®

    Find your next renter with Zillow Rental Manager. Plus, with online applications, you can quickly screen prospective tenants – for free.

    Learn more

    $2,145/mo

    Rent Zestimate®

    Refinance and save

    $2,179/mo

    Est. payment

    Refinancing to a lower rate could help reduce your monthly payments and save thousands over the life of the loan.

    See today's rates

    $2,179/mo

    Est. payment

    Explore your selling options

    Work with a Zillow partner agent

    Leverage their expertise and Zillow's premium Showcase listings to get your home seen by more buyers.

    Get started

    List with your own agent

    Get your home in front of millions of buyers by listing it on Zillow.

    Learn how to do it

    Sell it yourself

    Take full control of how buyers see your home on Zillow by listing For Sale by Owner (FSBO).

    List your home

    What's special

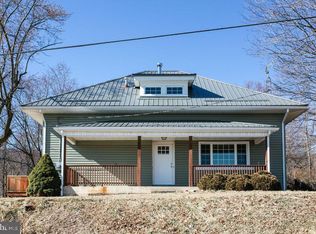
    Wood-burning brick fireplacePeaceful sunroomFresh landscapingAbundant storageTwo generously sized shedsCharming front porch
    A Home Cherished for a Lifetime With Views That Stay With You Forever Welcome to a residence that has been treasured since the day it was built - lovingly maintained by its one and only owner, and cared for with a level of pride you can feel from the moment you arrive. Every inch of this property reflects years of devotion and gentle stewardship. Set against the backdrop of sweeping valley and mountain views, the home invites you to slow down, breathe deeply, and savor the beauty of nature from every window. Whether it’s the golden glow of sunrise or the peaceful colors of changing seasons, the landscape becomes part of the living experience here. A charming front porch offers the perfect place to begin your morning coffee ritual overlooking the rolling countryside. Inside, the warmth of a wood-burning brick fireplace creates a cozy gathering point on cool evenings. Off the kitchen, a peaceful sunroom extends the living space and provides the ideal spot for quiet reflection, reading, or simply taking in the scenery. The layout of the home offers wonderful flexibility, including a fourth bedroom with its own private entry and direct access to a bathroom - a versatile space that can serve beautifully as a den, office, primary bedroom, in-law suite, or even a rental opportunity. On the lower level, the basement adds even more possibilities. With a wood/pellet-burning stove, abundant storage, and room to create a hobby space or playroom, it’s an area that adapts easily to your needs. The exterior has been attentively cared for, with new roofs and new siding in 2024, along with fresh landscaping that enhances the home’s warm, welcoming presence. Two generously sized sheds provide exceptional storage and pair well with the ample space already available in the garage and throughout the home. And just off the kitchen, there’s one especially delightful feature- a hidden butler’s pantry. It’s the kind of charming secret you only discover if you know to look for it, adding an unexpected touch of character that makes the home even more memorable. This property is more than a house; it is a legacy of love, comfort, and serenity. Homes with this level of care rarely come on the market. Come experience the views, the peaceful setting, and the heartfelt warmth that truly set this one apart.

    Zillow last checked:

    Listing updated:

    Listed by:

    ANNA WELLS 717-404-1893,

    Berkshire Hathaway HomeServices Homesale Realty

    Bought with:

    Amy Grasela

    Berkshire Hathaway HomeServices Homesale Realty

    Source: Bright MLS,MLS#: PAFL2031464MLS Logo

    Facts & features

    Interior

    Bedrooms & bathrooms
    • Bedrooms: 4
    • Bathrooms: 3
    • Full bathrooms: 2
    • 1/2 bathrooms: 1
    Basement
    • Area: 0
    Heating
    • Baseboard, Other, Electric
    Cooling
    • Central Air, Ceiling Fan(s), Electric
    Appliances
    • Included: Electric Water Heater
    Features
    • Bathroom - Walk-In Shower, Butlers Pantry, Ceiling Fan(s), Combination Kitchen/Dining, Crown Molding, Dining Area, Family Room Off Kitchen, Kitchen - Table Space, Pantry, Other
    • Flooring: Carpet
    • Windows: Window Treatments
    • Basement: Combination,Connecting Stairway,Heated,Improved,Walk-Out Access,Other
    • Number of fireplaces: 1
    • Fireplace features: Brick, Glass Doors, Wood Burning
    Interior area
    • Total structure area: 2,436
    • Total interior livable area: 2,436 sqft
    • Finished area above ground: 2,436
    • Finished area below ground: 0

    Property

    Parking
    • Total spaces: 2
    • Parking features: Garage Faces Front, Garage Door Opener, Storage, Oversized, Other, Asphalt, Driveway, Attached
    • Attached garage spaces: 2
    • Has uncovered spaces: Yes
    • Details: Garage Sqft: 700
    Accessibility
    • Accessibility features: None
    Features
    • Levels: Multi/Split,Four
    • Stories: 4
    • Pool features: None
    Lot
    • Size: 0.85 Acres
    Details
    • Additional structures: Above Grade, Below Grade
    • Parcel number: 130G07.058.000000
    • Zoning: R
    • Special conditions: Standard

    Construction

    Type & style
    • Home type: SingleFamily
    • Property subtype: Single Family Residence
    Materials
    • Aluminum Siding
    • Foundation: Concrete Perimeter
    Condition
    • New construction: No
    • Year built: 1975

    Utilities & green energy

    • Sewer: Septic Exists
    • Water: Well

    Community & HOA

    Community
    • Subdivision: None Available
    HOA
    • Has HOA: No
    Location
    • Region: Newburg
    • Municipality: LURGAN TWP

    Financial & listing details

    • Price per square foot: $143/sqft
    • Tax assessed value: $27,400
    • Annual tax amount: $4,692
    • Date on market: 11/22/2025
    • Listing agreement: Exclusive Right To Sell
    • Ownership: Fee Simple

    Price history

    DateEventPrice
    3/20/2026Sold$349,000$143/sqft
    Source: Bright MLS #PAFL2031464 Report a problem
    2/25/2026Pending sale$349,000$143/sqft
    Source: Berkshire Hathaway HomeServices Homesale Realty #PAFL2031464 Report a problem
    2/25/2026Contingent$349,000$143/sqft
    Source: Bright MLS #PAFL2031464 Report a problem
    1/28/2026Price change$349,000-2.8%$143/sqft
    Source: Bright MLS #PAFL2031464 Report a problem
    11/22/2025Listed for sale$359,000$147/sqft
    Source: Bright MLS #PAFL2031464 Report a problem

    Public tax history

    YearProperty taxesTax assessment
    2025$4,584 +0%$27,400
    2024$4,584 +6.4%$27,400
    2023$4,310 +2.3%$27,400
    2022$4,212 $27,400
    2021$4,212 +2.6%$27,400
    2020$4,105 +5%$27,400
    2018$3,910 +398.1%$27,400
    2017$785 $27,400
    2016$785 +7.3%$27,400
    2015$732 $27,400
    2014$732 $27,400
    2013$732 +2.9%$27,400
    2012$711 $27,400
    2011$711 $27,400
    2010$711 +2%$27,400
    2009$697 +15.9%$27,400
    2008$601 +0.9%$27,400
    2007$596 $27,400
    2006$596 -67.8%$27,400
    2005$1,851 +303.3%$27,400
    2004$459 +13.6%$27,400
    2003$404 +35.3%$27,400
    2000$299 $27,400
    Find assessor info on the county website

    Neighborhood: 17240

    Nearby schools

    GreatSchools rating
    Schools provided by the listing agent
    • District: Chambersburg Area

    Source: Bright MLS. This data may not be complete. We recommend contacting the local school district to confirm school assignments for this home.

    Get pre-qualified for a loan
    At Zillow Home Loans, we can pre-qualify you in as little as 5 minutes with no impact to your credit score.

    An equal housing lender. NMLS #10287.