Skip main navigation
Sold
  • Price Unknown

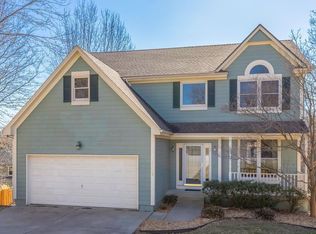
    17005 E 43rd Ter S, Independence, MO 64055

    4beds
    2,206sqft
    Single Family Residence
    Built in 1996
    8,316 Square Feet Lot
    $343,800 Zestimate®
    $--/sqft
    $2,212 Estimated rent

    Home value

    $343,800

    $313,000 - $382,000

    $2,212/mo

    Zestimate® history
    Loading
    Loading...

    Owner options

    List your home for rent

    $2,212/mo

    Rent Zestimate®

    Find your next renter with Zillow Rental Manager. Plus, with online applications, you can quickly screen prospective tenants – for free.

    Learn more

    $2,212/mo

    Rent Zestimate®

    Refinance and save

    $200/mo

    Est. payment

    Refinancing to a lower rate could help reduce your monthly payments and save thousands over the life of the loan.

    See today's rates

    $200/mo

    Est. payment

    Explore your selling options

    Work with a Zillow partner agent

    Leverage their expertise and Zillow's premium Showcase listings to get your home seen by more buyers.

    Get started

    List with your own agent

    Get your home in front of millions of buyers by listing it on Zillow.

    Learn how to do it

    Sell it yourself

    Take full control of how buyers see your home on Zillow by listing For Sale by Owner (FSBO).

    List your home

    What's special

    Fenced yardTwo car garageNewly refinished deckInterior paintNew carpetBonus attic spaceOpen concept eat-in kitchen
    Updated two-story treehouse in Blue Springs school district is ready for its new owners! This stunning home has seen more than $30,000 in updates over the last 5 years. Enter into the vaulted foyer and enjoy the seamless flow from the formal sitting room to the light filled dining room. The open concept eat-in kitchen blends into the living room and overlooks the tree-filled yard. Walk right out to your newly refinished deck where you'll enjoy coffee in the mornings and hosting BBQs all summer long. A convenient half bathroom on the main floor and refinished flooring make this level practical and beautiful. Upstairs the master bedroom is a true retreat. Enjoy the over-sized en suite bathroom with jacuzzi soaker tub, double vanity and walk in closet plus a bonus attic space Down the hall three additional bedrooms and full guest bathroom provide plenty of space to spread out. The unfinished walk out basement is perfect your home gym, rec room or additional storage. Two car garage, fenced yard, and a park right around the corner - this house had it all. New carpet, interior paint, irrigation system, smart garage opener, new hot water heater and so much more. See supplements for a full list of the many updates completed at this home.

    Zillow last checked:

    Listing updated:

    Listing Provided by:

    Richelle Oades 816-808-1909,

    Rodricks , Oades & Co. Realty

    Bought with:

    Jennifer Stevens, 2022031896

    RE/MAX Heritage

    Source: Heartland MLS as distributed by MLS GRID,MLS#: 2602213MLS Logo

    Facts & features

    Interior

    Bedrooms & bathrooms
    • Bedrooms: 4
    • Bathrooms: 3
    • Full bathrooms: 2
    • 1/2 bathrooms: 1
    Heating
    • Forced Air
    Cooling
    • Electric
    Appliances
    • Included: Dishwasher, Microwave, Refrigerator
    • Laundry: In Basement
    Features
    • Painted Cabinets, Walk-In Closet(s)
    • Flooring: Carpet, Wood
    • Basement: Concrete,Full,Walk-Out Access
    • Number of fireplaces: 1
    • Fireplace features: Living Room
    Interior area
    • Total structure area: 2,206
    • Total interior livable area: 2,206 sqft
    • Finished area above ground: 2,206
    • Finished area below ground: 0

    Property

    Parking
    • Total spaces: 2
    • Parking features: Attached
    • Attached garage spaces: 2
    Features
    • Patio & porch: Deck
    • Fencing: Wood
    Lot
    • Size: 8,316 sqft
    • Features: City Limits
    Details
    • Parcel number: 34420010600000000

    Construction

    Type & style
    • Home type: SingleFamily
    • Architectural style: Traditional
    • Property subtype: Single Family Residence
    Materials
    • Concrete, Wood Siding
    • Roof: Composition
    Condition
    • Year built: 1996

    Utilities & green energy

    • Sewer: Public Sewer
    • Water: Public

    Community & neighborhood

    Location
    • Region: Independence
    • Subdivision: Kerrington Woods

    HOA & financial

    HOA
    • Has HOA: Yes
    • HOA fee: $200 semi-annually
    • Services included: Other, Trash
    • Association name: HOA

    Other

    Other facts
    • Listing terms: Cash,Conventional,FHA,VA Loan
    • Ownership: Private

    Price history

    DateEventPrice
    3/19/2026Sold--
    Source: Heartland MLS as distributed by MLS GRID #2602213 Report a problem
    3/3/2026Pending sale$350,000$159/sqft
    Source: Heartland MLS as distributed by MLS GRID #2602213 Report a problem
    2/28/2026Listed for sale$350,000$159/sqft
    Source: Heartland MLS as distributed by MLS GRID #2602213 Report a problem
    2/19/2026Contingent$350,000$159/sqft
    Source: Heartland MLS as distributed by MLS GRID #2602213 Report a problem
    2/16/2026Listed for sale$350,000$159/sqft
    Source: Heartland MLS as distributed by MLS GRID #2602213 Report a problem
    2/4/2026Listing removed$350,000$159/sqft
    Source: Heartland MLS as distributed by MLS GRID #2581421 Report a problem
    1/20/2026Listed for sale$350,000$159/sqft
    Source: Heartland MLS as distributed by MLS GRID #2581421 Report a problem
    1/12/2026Contingent$350,000$159/sqft
    Source: Heartland MLS as distributed by MLS GRID #2581421 Report a problem
    11/1/2025Listed for sale$350,000$159/sqft
    Source: Heartland MLS as distributed by MLS GRID #2581421 Report a problem
    4/8/2020Sold--
    Source: Heartland MLS as distributed by MLS GRID #2197609 Report a problem

    Public tax history

    Tax history is unavailable.

    Neighborhood: 39th East

    Nearby schools

    GreatSchools rating
    Schools provided by the listing agent
    • Elementary: William Yates
    • Middle: Delta Woods
    • High: Blue Springs

    Source: Heartland MLS as distributed by MLS GRID. This data may not be complete. We recommend contacting the local school district to confirm school assignments for this home.

    Get a cash offer in 3 minutes
    Find out how much your home could sell for in as little as 3 minutes with a no-obligation cash offer.
    Estimated market value
    $343,800
    Get a cash offer in 3 minutes
    Find out how much your home could sell for in as little as 3 minutes with a no-obligation cash offer.
    Estimated market value
    $343,800