You won't want to miss this beautiful waterfront pool home in the highly sought after, rarely available, Van Dyke Farms! This well maintained 5 bedroom, 3 bathroom, 3 car garage home sits on .4 of an acre with a beautiful private pool, large backyard and water view is ready for its new owners! New roof and skylight installed 2024, new water heater 2025, and new blinds 2025. When you step inside you are immediately greeted by high ceilings and beautiful views of the pool and water. Formal dining room and formal living room greet you at the front of the home, with access to your oversized primary suite, with walk-in closet, en-suite and access to the pool area. Also at the front of the home is bedroom 5 which could be a perfect nursery or home office. You pass the oversized laundry room with ample storage space on the way into the kitchen and family room. The kitchen is open and bright with light cabinets and countertops and a skylight overhead. The family room has a beautiful wood burning fireplace and high ceilings making it the perfect spot to relax. Bedrooms 2 and 3 are both good size and have a private hall with bathroom conveniently located off the family room. Bedroom 4 is tucked back in the rear of the home with its own private hallway and oversized bathroom (with access to the pool area) making it a great in-law or guest suite. Once outside you have a massive screen enclosed patio with your pool and plenty of room to relax or entertain. Beyond the pool is your large yard with firepit, climbing structure and water views ready to be enjoyed by the whole family! HOA of only $800 annually allows you access to eight tennis courts (two of which are lined for pickleball), two regulation sized basketball courts, a regulation sized junior basketball court, a junior hockey court, four racquetball courts, a volleyball court, soccer field, baseball and football field, playground with gazebo and little free library, a lake gazebo/dock perfect for hanging out or fishing, numerous walking/jogging trails with outdoor fitness stations. Van Dyke Farms is located in the heart of Odessa with easy access to the Veterans Expressway, Dale Mabry, tons of shopping, restaurants, and is zoned for all A rated schools!
Sold for $800,000
$800,000
17005 EQUESTRIAN TRAIL, ODESSA, FL 33556
5beds
2,969sqft
Single Family Residence
Built in 1994
0.4 Acres Lot
$793,800 Zestimate®
$269/sqft
$5,279 Estimated rent
Home value
$793,800
$738,000 - $857,000
$5,279/mo
Zestimate® history
Owner options
List your home for rent
$5,279/mo
Rent Zestimate®
Find your next renter with Zillow Rental Manager. Plus, with online applications, you can quickly screen prospective tenants – for free.
$5,279/mo
Rent Zestimate®
Refinance and save
$5,912/mo
Est. payment
Refinancing to a lower rate could help reduce your monthly payments and save thousands over the life of the loan.
$5,912/mo
Est. payment
Explore your selling options
Work with a Zillow partner agent
Leverage their expertise and Zillow's premium Showcase listings to get your home seen by more buyers.
Get startedList with your own agent
Get your home in front of millions of buyers by listing it on Zillow.
Learn how to do itSell it yourself
Take full control of how buyers see your home on Zillow by listing For Sale by Owner (FSBO).
List your homeWhat's special
Beautiful waterfront pool homeWater viewLarge backyardHigh ceilingsOversized primary suiteBeautiful private poolFormal dining room
Zillow last checked:
Listing updated:
Listed by:
Brittany White 813-751-5474,
KENNARD REALTY GROUP, INC 813-909-7100,
Alan Gaddie 813-909-7100,
KENNARD REALTY GROUP, INC
Bought with:
Terri Dusek, 3024175
RE/MAX PREMIER GROUP
Source: Stellar MLS,MLS#: TB8502841 Originating MLS: Suncoast Tampa
Originating MLS: Suncoast Tampa
Facts & features
Interior
Bedrooms & bathrooms
- Bedrooms: 5
- Bathrooms: 3
- Full bathrooms: 3
Rooms
- Room types: Dining Room, Living Room
Primary bedroom
- Features: Ceiling Fan(s), En Suite Bathroom, Walk-In Closet(s)
- Level: First
- Area: 261.8 Square Feet
- Dimensions: 15.4x17
Bedroom 2
- Features: Ceiling Fan(s), Built-in Closet
- Level: First
- Area: 132 Square Feet
- Dimensions: 12x11
Bedroom 3
- Features: Ceiling Fan(s), Walk-In Closet(s)
- Level: First
- Area: 129.6 Square Feet
- Dimensions: 12x10.8
Bedroom 4
- Features: Ceiling Fan(s), Walk-In Closet(s)
- Level: First
- Area: 163.2 Square Feet
- Dimensions: 12x13.6
Bedroom 5
- Features: Ceiling Fan(s), Built-in Closet
- Level: First
- Area: 136.4 Square Feet
- Dimensions: 12.4x11
Primary bathroom
- Features: Dual Sinks, Tub with Separate Shower Stall
- Level: First
- Area: 132 Square Feet
- Dimensions: 12x11
Dinette
- Level: First
- Area: 88 Square Feet
- Dimensions: 8x11
Dining room
- Level: First
- Area: 154 Square Feet
- Dimensions: 11x14
Family room
- Features: Ceiling Fan(s)
- Level: First
- Area: 396 Square Feet
- Dimensions: 18x22
Kitchen
- Level: First
- Area: 140 Square Feet
- Dimensions: 10x14
Living room
- Level: First
- Area: 242.36 Square Feet
- Dimensions: 14.6x16.6
Heating
- Central
Cooling
- Central Air, Wall/Window Unit(s)
Appliances
- Included: Dishwasher, Disposal, Microwave, Range, Range Hood, Refrigerator, Water Softener
- Laundry: Inside, Laundry Room
Features
- Ceiling Fan(s), High Ceilings, Kitchen/Family Room Combo, Split Bedroom, Thermostat, Walk-In Closet(s)
- Flooring: Carpet, Ceramic Tile, Linoleum
- Doors: Sliding Doors
- Windows: Skylight(s), Window Treatments
- Has fireplace: Yes
- Fireplace features: Family Room, Wood Burning
Interior area
- Total structure area: 3,898
- Total interior livable area: 2,969 sqft
Property
Parking
- Total spaces: 3
- Parking features: Driveway
- Attached garage spaces: 3
- Has uncovered spaces: Yes
Features
- Levels: One
- Stories: 1
- Patio & porch: Covered, Rear Porch, Screened
- Exterior features: Fire Pit, Irrigation System, Private Mailbox
- Has private pool: Yes
- Pool features: In Ground, Outside Bath Access, Screen Enclosure
- Has view: Yes
- View description: Pool, Water, Pond
- Has water view: Yes
- Water view: Water,Pond
- Waterfront features: Pond
Lot
- Size: 0.4 Acres
- Dimensions: 125 x 139
- Residential vegetation: Mature Landscaping, Oak Trees
Details
- Parcel number: U24271701QE0000000011.0
- Zoning: PD
- Special conditions: None
Construction
Type & style
- Home type: SingleFamily
- Property subtype: Single Family Residence
Materials
- Block
- Foundation: Slab
- Roof: Shingle
Condition
- Completed
- New construction: No
- Year built: 1994
Utilities & green energy
- Sewer: Public Sewer
- Water: Public
- Utilities for property: BB/HS Internet Available, Electricity Connected, Sewer Connected, Street Lights, Water Connected
Community & HOA
Community
- Features: Dock, Deed Restrictions, Park, Playground, Racquetball, Sidewalks, Tennis Court(s)
- Pet fee: $0 monthly
- Subdivision: THE TRAILS AT VAN DYKE FARMS
HOA
- Has HOA: Yes
- Amenities included: Clubhouse, Park, Pickleball Court(s), Playground, Racquetball, Tennis Court(s), Trail(s)
- HOA fee: $67 monthly
- HOA name: Greenacre Properties Inc. - Laura Coleman
- HOA phone: 813-936-4113
Location
- Region: Odessa
Financial & listing details
- Price per square foot: $269/sqft
- Tax assessed value: $638,414
- Annual tax amount: $5,764
- Date on market: 5/1/2026
- Cumulative days on market: 19 days
- Listing terms: Cash,Conventional,FHA,VA Loan
- Ownership: Fee Simple
- Total actual rent: 0
- Electric utility on property: Yes
- Road surface type: Asphalt
Price history
| Date | Event | Price |
|---|---|---|
| 6/18/2026 | Sold | $800,000$269/sqft |
Source:  Stellar MLS #TB8502841 Report a problem Stellar MLS #TB8502841 Report a problem | ||
| 5/20/2026 | Pending sale | $800,000$269/sqft |
Source: Stellar MLS #TB8502841 Report a problem | ||
| 5/1/2026 | Listed for sale | $800,000+265.3%$269/sqft |
Source: Stellar MLS #TB8502841 Report a problem | ||
| 7/14/1998 | Sold | $219,000+1.1%$74/sqft |
Source: Public Record Report a problem | ||
| 11/7/1994 | Sold | $216,700$73/sqft |
Source: Public Record Report a problem | ||
Public tax history
| Year | Property taxes | Tax assessment |
|---|---|---|
| 2025 | $5,764 +8.4% | $314,900 +2.9% |
| 2024 | $5,319 +3.5% | $306,025 +3% |
| 2023 | $5,137 0% | $297,112 +3% |
| 2022 | $5,138 +1.3% | $288,458 +3% |
| 2021 | $5,071 +2% | $280,056 +1.4% |
| 2020 | $4,972 +2.5% | $276,189 +2.3% |
| 2019 | $4,849 | $269,979 +1.9% |
| 2018 | $4,849 +2.1% | $264,945 -23.6% |
| 2017 | $4,751 +1.2% | $346,954 +36.5% |
| 2016 | $4,694 +0.9% | $254,159 +0.7% |
| 2015 | $4,651 -0.5% | $252,392 +0.8% |
| 2014 | $4,673 | $250,389 +1.5% |
| 2013 | $4,673 +0.3% | $246,689 +1.7% |
| 2012 | $4,660 -5.6% | $242,565 -5.2% |
| 2011 | $4,937 +2.3% | $255,791 +1.5% |
| 2010 | $4,826 +2.4% | $252,112 +2.7% |
| 2009 | $4,711 0% | $245,484 +0.1% |
| 2008 | $4,713 -2.1% | $245,239 +3% |
| 2007 | $4,811 -5.2% | $238,096 +2.5% |
| 2006 | $5,078 0% | $232,289 +3% |
| 2005 | $5,079 | $225,523 +3% |
| 2004 | -- | $218,954 +1.9% |
| 2003 | -- | $214,871 +2.4% |
| 2002 | -- | $209,835 +1.6% |
| 2001 | -- | $206,531 -0.7% |
| 2000 | $4,454 | $207,928 |
Find assessor info on the county website
Neighborhood: 33556
Nearby homes
- $823,3004 bd3 ba2.7k sqft17003 Equestrian Trl, Odessa, FL 33556Off Market
- $649,3004 bd2 ba2.2k sqft17426 Equestrian Trl, Odessa, FL 33556Off Market
- $717,6004 bd3 ba2.5k sqft17424 Equestrian Trl, Odessa, FL 33556Off Market
- $769,0005 bd3 ba2.9k sqft17428 Equestrian Trl, Odessa, FL 33556Off Market
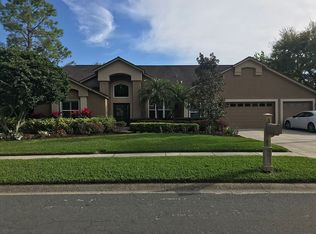
- $808,0005 bd3 ba2.9k sqft17001 Equestrian Trl, Odessa, FL 33556Off Market
- $648,6004 bd2 ba2.3k sqft17422 Equestrian Trl, Odessa, FL 33556Off Market
- $752,1004 bd3 ba2.3k sqft17006 Equestrian Trl, Odessa, FL 33556Off Market
- $818,1004 bd3 ba3.3k sqft16915 Equestrian Trl, Odessa, FL 33556Off Market
Nearby schools
GreatSchools rating
- 9/10Hammond Elementary SchoolGrades: PK-5Distance: 0.6 mi
- 10/10Martinez Middle SchoolGrades: 6-8Distance: 3.6 mi
- 7/10Steinbrenner High SchoolGrades: 9-12Distance: 3.4 mi
Schools provided by the listing agent
- Elementary: Hammond Elementary School
- Middle: Martinez-HB
- High: Steinbrenner High School
Source: Stellar MLS. This data may not be complete. We recommend contacting the local school district to confirm school assignments for this home.
Get a cash offer in 3 minutes
Find out how much your home could sell for in as little as 3 minutes with a no-obligation cash offer.
Estimated market value
$793,800
Get a cash offer in 3 minutes
Find out how much your home could sell for in as little as 3 minutes with a no-obligation cash offer.
Estimated market value
$793,800
- Florida
- Hillsborough County
- Odessa
- 33556
- 17005 EQUESTRIAN TRAIL
