Sought after location boasting new and established homes. This meticulously crafted residence in Hockinson invites you to seize an unparalleled opportunity. Prepare to be captivated by the fusion of modern elegance & practical design, offering an ideal blend of comfort and luxury. Upon entering, natural light floods through expansive windows, complementing the true luxury flooring that spans throughout. Built-ins provide both functionality & charm. The heart of this home lies in its chef’s kitchen, a culinary masterpiece equipped with double wall ovens, a 5-burner gas cooktop, and quartz countertops accented by tiled backsplashes. Butler's pantry, complements the extensive walk-in pantry. An inviting dining nook and a countertop eating bar offer versatile dining options, while a big glass slider opens onto a sprawling covered patio, perfect for entertaining or simply enjoying the Southern exposure. The main floor boasts a luxurious owners' suite, providing a private retreat with a generously sized walk-in closet, a custom tile shower, and a soothing soaking tub. Upstairs, discover three oversized bedrooms, two featuring walk-in closets, alongside a bonus room that beckons for relaxation or recreation. 2nd level laundry adds practicality, with an additional laundry on the main floor. Dedicated office space for remote work or study, The oversized three-car garage ensures ample storage for vehicles and outdoor gear, complemented by a 60-foot RV pad complete with 30 and 50 amp service – a rare find that caters to outdoor enthusiasts. Embraced by a beautiful yard with a garden and toolshed, situated in a serene residential neighborhood known for its proximity to nature trails and a nearby creek. Acclaimed Hockinson Schools, parks, and shopping, all within easy reach. Whether you're drawn to the allure of modern conveniences or the promise of exceptional schools and natural surroundings, this home promises a lifestyle of unparalleled comfort and sophistication.
Sold
$849,000
17005 NE 80th St, Vancouver, WA 98682
4beds
3,763sqft
Residential, Single Family Residence
Built in 2018
7,405 Square Feet Lot
$844,300 Zestimate®
$226/sqft
$4,117 Estimated rent
Home value
$844,300
$802,000 - $887,000
$4,117/mo
Zestimate® history
Owner options
List your home for rent
$4,117/mo
Rent Zestimate®
Find your next renter with Zillow Rental Manager. Plus, with online applications, you can quickly screen prospective tenants – for free.
$4,117/mo
Rent Zestimate®
Refinance and save
$5,492/mo
Est. payment
Refinancing to a lower rate could help reduce your monthly payments and save thousands over the life of the loan.
$5,492/mo
Est. payment
Explore your selling options
Work with a Zillow partner agent
Leverage their expertise and Zillow's premium Showcase listings to get your home seen by more buyers.
Get startedList with your own agent
Get your home in front of millions of buyers by listing it on Zillow.
Learn how to do itSell it yourself
Take full control of how buyers see your home on Zillow by listing For Sale by Owner (FSBO).
List your homeWhat's special
Zillow last checked:
Listing updated:
Listed by:
Kat Tarr 360-784-1238,
Windermere Northwest Living,
Leslee Fonner 360-907-0304,
Windermere Northwest Living
Bought with:
Daniel Belza, 132688
Great Western Real Estate Company
Source: RMLS (OR),MLS#: 24581616
Facts & features
Interior
Bedrooms & bathrooms
- Bedrooms: 4
- Bathrooms: 3
- Full bathrooms: 2
- Partial bathrooms: 1
- Main level bathrooms: 2
Rooms
- Room types: Bedroom 4, Bonus Room, Den, Bedroom 2, Bedroom 3, Dining Room, Family Room, Kitchen, Living Room, Primary Bedroom
Primary bedroom
- Features: Double Sinks, Soaking Tub, Tile Floor, Walkin Closet, Walkin Shower, Wallto Wall Carpet
- Level: Main
Bedroom 2
- Features: French Doors, Walkin Closet, Wallto Wall Carpet
- Level: Upper
Bedroom 3
- Features: Double Closet, Wallto Wall Carpet
- Level: Upper
Bedroom 4
- Features: Walkin Closet, Wallto Wall Carpet
- Level: Upper
Dining room
- Features: Coved, Formal, Wainscoting
- Level: Main
Kitchen
- Features: Builtin Refrigerator, Dishwasher, Eat Bar, Gas Appliances, Hardwood Floors, Microwave, Pantry, Builtin Oven, Butlers Pantry, Double Oven, Free Standing Refrigerator, Quartz
- Level: Main
Heating
- Forced Air
Cooling
- Central Air
Appliances
- Included: Built In Oven, Cooktop, Dishwasher, Disposal, Double Oven, Free-Standing Refrigerator, Gas Appliances, Microwave, Stainless Steel Appliance(s), Wine Cooler, Built-In Refrigerator
- Laundry: Laundry Room
Features
- Ceiling Fan(s), High Ceilings, Quartz, Soaking Tub, Walk-In Closet(s), Double Closet, Coved, Formal, Wainscoting, Eat Bar, Pantry, Butlers Pantry, Double Vanity, Walkin Shower, Tile
- Flooring: Hardwood, Tile, Wall to Wall Carpet
- Doors: French Doors
- Basement: Crawl Space
- Number of fireplaces: 1
- Fireplace features: Gas
Interior area
- Total structure area: 3,763
- Total interior livable area: 3,763 sqft
Property
Parking
- Total spaces: 3
- Parking features: Driveway, RV Access/Parking, RV Boat Storage, Garage Door Opener, Attached
- Attached garage spaces: 3
- Has uncovered spaces: Yes
Features
- Levels: Two
- Stories: 2
- Patio & porch: Covered Patio, Patio
- Exterior features: Gas Hookup, RV Hookup, Yard
- Fencing: Fenced
Lot
- Size: 7,405 Square Feet
- Features: Gated, Level, SqFt 7000 to 9999
Details
- Additional structures: GasHookup, RVHookup, RVBoatStorage, ToolShed
- Parcel number: 986040690
Construction
Type & style
- Home type: SingleFamily
- Property subtype: Residential, Single Family Residence
Materials
- Cement Siding, Stone
- Foundation: Concrete Perimeter
- Roof: Composition
Condition
- Resale
- New construction: No
- Year built: 2018
Utilities & green energy
- Gas: Gas Hookup, Gas
- Sewer: Public Sewer
- Water: Public
Community & HOA
Community
- Security: Security Lights
- Subdivision: Hockinson Meadows
HOA
- Has HOA: Yes
- HOA fee: $33 monthly
Location
- Region: Vancouver
Financial & listing details
- Price per square foot: $226/sqft
- Tax assessed value: $820,000
- Annual tax amount: $7,170
- Date on market: 7/25/2024
- Cumulative days on market: 147 days
- Listing terms: Cash,Conventional,FHA,VA Loan
- Road surface type: Paved
Price history
| Date | Event | Price |
|---|---|---|
| 8/26/2024 | Sold | $849,000$226/sqft |
Source:  RMLS (OR) #24581616 Report a problem RMLS (OR) #24581616 Report a problem | ||
| 8/12/2024 | Pending sale | $849,000$226/sqft |
Source: RMLS (OR) #24581616 Report a problem | ||
| 8/12/2024 | Listed for sale | $849,000+36.7%$226/sqft |
Source: RMLS (OR) #24581616 Report a problem | ||
| 8/3/2018 | Sold | $621,147$165/sqft |
Source: Public Record Report a problem | ||
Public tax history
| Year | Property taxes | Tax assessment |
|---|---|---|
| 2025 | $7,023 -2.8% | $820,000 +7% |
| 2024 | $7,228 +0.8% | $766,439 -3.8% |
| 2023 | $7,171 +13.3% | $796,739 +6.9% |
| 2022 | $6,330 +1.3% | $745,329 +16.9% |
| 2021 | $6,250 +4.1% | $637,521 +7.5% |
| 2020 | $6,003 | $592,879 +6.1% |
| 2019 | $6,003 +3.9% | $558,725 +2% |
| 2018 | $5,778 +273.2% | $547,658 +411.8% |
| 2017 | $1,548 | $107,000 |
Find assessor info on the county website
Neighborhood: Mill Plain
Nearby homes
- $731,9003 bd3 ba2.7k sqft17001 NE 80th St, Vancouver, WA 98682Off Market
- $800,0004 bd3 ba3.7k sqft17009 NE 80th St, Vancouver, WA 98682Sold

- $787,1005 bd3 ba3.3k sqft17004 NE 79th Way, Vancouver, WA 98682Off Market
- $770,0004 bd3 ba2.6k sqft17002 NE 80th St, Vancouver, WA 98682Sold
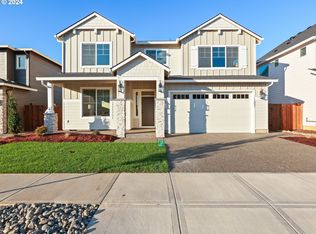
- $861,1004 bd3 ba3.4k sqft17000 NE 79th Way, Vancouver, WA 98682Off Market
- $769,1005 bd3 ba3.1k sqft17008 NE 79th Way, Vancouver, WA 98682Off Market
- $860,1004 bd2 ba3.7k sqft16915 NE 80th St, Vancouver, WA 98682Off Market
- $794,1003 bd3 ba2.8k sqft16914 NE 79th Way, Vancouver, WA 98682Off Market
Nearby schools
GreatSchools rating
- 6/10Hockinson Heights Elementary SchoolGrades: K-5Distance: 4.4 mi
- 9/10Hockinson Middle SchoolGrades: 6-8Distance: 4 mi
- 8/10Hockinson High SchoolGrades: 9-12Distance: 3.8 mi
Schools provided by the listing agent
- Elementary: Hockinson
- Middle: Hockinson
- High: Hockinson
Source: RMLS (OR). This data may not be complete. We recommend contacting the local school district to confirm school assignments for this home.
Get a cash offer in 3 minutes
Find out how much your home could sell for in as little as 3 minutes with a no-obligation cash offer.
Estimated market value
$844,300
Get a cash offer in 3 minutes
Find out how much your home could sell for in as little as 3 minutes with a no-obligation cash offer.
Estimated market value
$844,300
- Washington
- Clark County
- Vancouver
- 98682
- Mill Plain
- 17005 NE 80th St
