Superior Quality Home with loads of Upgrades, both builder and custom... get it all without the new construction headaches!!! The ROGUE model, tons of natural light floods in from extra windows (windows upgraded larger too!), with the soaring ceilings making the expansive 1st floor an impressive greeting. The gas fireplace and its ledger stone surround create a warm & cozy environment. Office downstairs upgraded to legal bedroom, along with a tiled Full bath (upgraded from 1/2bath). Extra higher-end lighting added throughout. Kitchen has been improved with Quartz counters, chic fixtures, select SS appliances (double-convection ovens, natural gas cooktop), a lighted WI pantry, and an extra large Island with power. All cabinetry was upgraded at completion, including wood built-in shelving in the primary linen closet & kit pantry (no wire racks). Dining area leads out to an expanded covered patio through an enlarged glass-slider. Enjoy the Custom Railing and tread lighting thru full run of upper corridor. Massive primary suite, again adorned with natural light, includes sleek ceiling fan, double sinks across from an inviting soaking tub, a frameless tiled shower, and flanked by a drool worthy organized WI closet. Stylish ceiling fan cools the back Patio, and living rm ceiling is wired for a ceiling fan option. Hard LVP floors throughout. Laundry is on upper level for convenience to bedrooms. Hardscape was dramatically improved by extending the back patio, adding a walk around side to driveway, and a Greenhouse concrete pad with Power! Yards are fully irrigated on WiFi controller. HOA maintains front. Easy to landscape out those back neighbors with shrubs and sails. Upgraded custom paint quality, smart home features, and internet wiring throughout. This is A LOT of house for less!!
Sold
$770,000
17005 NE 81st St, Vancouver, WA 98682
4beds
2,596sqft
Residential, Single Family Residence
Built in 2023
5,227 Square Feet Lot
$777,300 Zestimate®
$297/sqft
$3,769 Estimated rent
Home value
$777,300
$738,000 - $816,000
$3,769/mo
Zestimate® history
Owner options
List your home for rent
$3,769/mo
Rent Zestimate®
Find your next renter with Zillow Rental Manager. Plus, with online applications, you can quickly screen prospective tenants – for free.
$3,769/mo
Rent Zestimate®
Refinance and save
$4,711/mo
Est. payment
Refinancing to a lower rate could help reduce your monthly payments and save thousands over the life of the loan.
$4,711/mo
Est. payment
Explore your selling options
Work with a Zillow partner agent
Leverage their expertise and Zillow's premium Showcase listings to get your home seen by more buyers.
Get startedList with your own agent
Get your home in front of millions of buyers by listing it on Zillow.
Learn how to do itSell it yourself
Take full control of how buyers see your home on Zillow by listing For Sale by Owner (FSBO).
List your homeWhat's special
Hard lvp floors throughoutUpgraded custom paint quality
Zillow last checked:
Listing updated:
Listed by:
Wendy Ebster 503-826-7300,
Call It Closed International Realty
Bought with:
Henry Liu, 23010922
Opt
Source: RMLS (OR),MLS#: 382639255
Facts & features
Interior
Bedrooms & bathrooms
- Bedrooms: 4
- Bathrooms: 3
- Full bathrooms: 3
- Main level bathrooms: 1
Rooms
- Room types: Bedroom 4, Laundry, Bedroom 2, Bedroom 3, Dining Room, Family Room, Kitchen, Living Room, Primary Bedroom
Primary bedroom
- Level: Upper
Bedroom 2
- Level: Upper
Bedroom 3
- Level: Upper
Bedroom 4
- Level: Main
Dining room
- Level: Main
Kitchen
- Level: Main
Living room
- Level: Main
Heating
- Forced Air 95 Plus
Cooling
- Central Air, Heat Pump
Appliances
- Included: Convection Oven, Cooktop, Dishwasher, Disposal, Double Oven, Free-Standing Refrigerator, Gas Appliances, Microwave, Stainless Steel Appliance(s), Electric Water Heater
- Laundry: Laundry Room
Features
- Ceiling Fan(s), High Ceilings, High Speed Internet, Quartz, Soaking Tub, Kitchen Island, Pantry
- Flooring: Engineered Hardwood, Tile
- Windows: Double Pane Windows, Vinyl Frames
- Basement: Crawl Space
- Number of fireplaces: 1
- Fireplace features: Gas
Interior area
- Total structure area: 2,596
- Total interior livable area: 2,596 sqft
Property
Parking
- Total spaces: 3
- Parking features: Driveway, On Street, Garage Door Opener, Attached, Tandem
- Attached garage spaces: 3
- Has uncovered spaces: Yes
Features
- Levels: Two
- Stories: 2
- Patio & porch: Covered Patio, Porch
- Exterior features: Yard
- Fencing: Fenced
Lot
- Size: 5,227 Square Feet
- Features: Level, Sprinkler, SqFt 5000 to 6999
Details
- Parcel number: 986064234
Construction
Type & style
- Home type: SingleFamily
- Architectural style: Farmhouse
- Property subtype: Residential, Single Family Residence
Materials
- Cement Siding
- Foundation: Concrete Perimeter
- Roof: Composition
Condition
- Resale
- New construction: No
- Year built: 2023
Utilities & green energy
- Gas: Gas
- Sewer: Public Sewer
- Water: Public
- Utilities for property: Cable Connected
Community & HOA
Community
- Security: Entry, Sidewalk
HOA
- Has HOA: Yes
- Amenities included: Commons, Insurance, Management
- HOA fee: $49 monthly
Location
- Region: Vancouver
Financial & listing details
- Price per square foot: $297/sqft
- Tax assessed value: $705,745
- Annual tax amount: $6,450
- Date on market: 1/19/2026
- Cumulative days on market: 91 days
- Listing terms: Cash,Conventional,FHA,VA Loan
- Road surface type: Paved
Price history
| Date | Event | Price |
|---|---|---|
| 5/20/2026 | Sold | $770,000+0.7%$297/sqft |
Source:  RMLS (OR) #382639255 Report a problem RMLS (OR) #382639255 Report a problem | ||
| 4/21/2026 | Pending sale | $765,000$295/sqft |
Source: RMLS (OR) #382639255 Report a problem | ||
| 4/7/2026 | Price change | $765,000-2.5%$295/sqft |
Source: RMLS (OR) #382639255 Report a problem | ||
| 2/11/2026 | Price change | $785,000-1.9%$302/sqft |
Source: RMLS (OR) #382639255 Report a problem | ||
| 1/20/2026 | Listed for sale | $800,000+2.2%$308/sqft |
Source: RMLS (OR) #382639255 Report a problem | ||
| 12/4/2023 | Sold | $783,154+6%$302/sqft |
Source: RMLS (OR) #23056142 Report a problem | ||
| 9/8/2023 | Pending sale | $739,000$285/sqft |
Source: RMLS (OR) #23056142 Report a problem | ||
Public tax history
| Year | Property taxes | Tax assessment |
|---|---|---|
| 2024 | $6,643 +272.7% | $705,745 +281.5% |
| 2023 | $1,782 | $185,000 |
Find assessor info on the county website
Neighborhood: Mill Plain
Nearby homes
- $---- bd-- ba-- sqft17013 NE 81st St, Vancouver, WA 98682Off Market
- $180,0005,205 Square Feet17013 NE 81st St, Vancouver, WA 98682Off Market
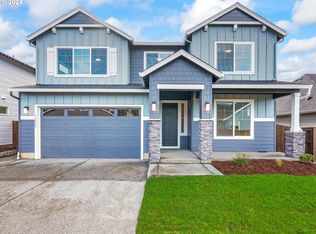
- $833,9004 bd3 ba2.6k sqft16905 NE 81st St, Vancouver, WA 98682Sold
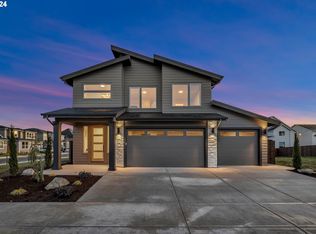
- $899,0004 bd3 ba2.4k sqft17017 NE 81st St, Vancouver, WA 98682Sold
- $692,1993 bd2 ba1.8k sqft17008 NE 81st St, Vancouver, WA 98682Sold
- $770,0004 bd3 ba2.6k sqft17002 NE 80th St, Vancouver, WA 98682Sold
- $709,9004 bd2 ba1.7k sqft16913 NE 81st St, Vancouver, WA 98682Sold
- $245,0005,223 Square Feet8106 NE 170th Ave, Vancouver, WA 98682Sold
Nearby schools
GreatSchools rating
- 6/10Hockinson Heights Elementary SchoolGrades: K-5Distance: 4.4 mi
- 9/10Hockinson Middle SchoolGrades: 6-8Distance: 4 mi
- 8/10Hockinson High SchoolGrades: 9-12Distance: 3.8 mi
Schools provided by the listing agent
- Elementary: Hockinson
- Middle: Hockinson
- High: Hockinson
Source: RMLS (OR). This data may not be complete. We recommend contacting the local school district to confirm school assignments for this home.
Get a cash offer in 3 minutes
Find out how much your home could sell for in as little as 3 minutes with a no-obligation cash offer.
Estimated market value
$777,300
Get a cash offer in 3 minutes
Find out how much your home could sell for in as little as 3 minutes with a no-obligation cash offer.
Estimated market value
$777,300
- Washington
- Clark County
- Vancouver
- 98682
- Mill Plain
- 17005 NE 81st St
Nearby cities
Nearby neighborhoods
Nearby zip codes
Other Vancouver Topics
