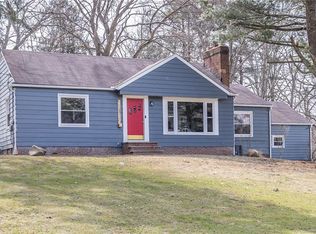
THE HIDDEN GEM WITH ENDLESS POTENTIAL! Tucked away in the Village of Walton Hills, at the end of a very, long driveway, is the opportunity to bring all of your Chip and Joanna Gaines inspiration, as this home has plenty of room for growth and transformation. The sun-filled combination living room/dining room enters the eat-in kitchen (so many cabinets) and a slider door takes you to the deck for sunrise breakfasts. Two steps down to the family room with original, not painted, wall of stone fireplace, also has a slider door to the paver patio for alfresco dinners. Off of the family room is the ??? You guessed it! FIRST floor master bedroom AND bathroom. Ideal for in-laws or guests, private and convenient. The generously sized laundry room provides no more balancing acts with baskets and is the size of a mini kitchen! UP to the second floor another master bedroom with a full bath along with 3 more bedrooms and the main bathroom. But hold your breath, because the crown jewel is yet to be
Closed
Tax assessed value
$325,000
17005 S Meadowpark Dr, Walton Hills, OH 44146
4beds
2,292sqft
Single Family Residence
Built in 1970
1.25 Acres Lot
$392,100 Zestimate®
$142/sqft
$2,927 Estimated rent
Home value
$392,100
$365,000 - $423,000
$2,927/mo
Zestimate® history
Owner options
List your home for rent
$2,927/mo
Rent Zestimate®
Find your next renter with Zillow Rental Manager. Plus, with online applications, you can quickly screen prospective tenants – for free.
$2,927/mo
Rent Zestimate®
Refinance and save
$2,307/mo
Est. payment
Refinancing to a lower rate could help reduce your monthly payments and save thousands over the life of the loan.
$2,307/mo
Est. payment
Explore your selling options
Work with a Zillow partner agent
Leverage their expertise and Zillow's premium Showcase listings to get your home seen by more buyers.
Get startedList with your own agent
Get your home in front of millions of buyers by listing it on Zillow.
Learn how to do itSell it yourself
Take full control of how buyers see your home on Zillow by listing For Sale by Owner (FSBO).
List your homeWhat's special
Paver patioCement floorMaster bedroomEat-in kitchenSlider door
Zillow last checked:
Listing updated:
Listed by:
Michaleen A Paul michaleenapaul@gmail.com(440)840-3538,
Keller Williams Living
Bought with:
Dennis J Rath, 2013002070
Dennis Rath Home Sellers LLC
Source: MLS Now,MLS#: 4487464 Originating MLS: Akron Cleveland Association of REALTORS
Originating MLS: Akron Cleveland Association of REALTORSFacts & features
Interior
Bedrooms & bathrooms
- Bedrooms: 4
- Bathrooms: 3
- Full bathrooms: 3
- Main level bathrooms: 1
- Main level bedrooms: 1
Primary bedroom
- Description: Flooring: Carpet
- Level: Second
- Dimensions: 14.00 x 17.00
Primary bedroom
- Description: Flooring: Wood
- Level: First
- Dimensions: 15.00 x 12.00
Bedroom
- Description: Flooring: Wood
- Level: Second
- Dimensions: 11.00 x 13.00
Bedroom
- Description: Flooring: Wood
- Level: Second
- Dimensions: 12.00 x 11.00
Dining room
- Description: Flooring: Carpet
- Level: First
- Dimensions: 13.00 x 10.00
Eat in kitchen
- Description: Flooring: Wood
- Level: First
- Dimensions: 17.00 x 13.00
Entry foyer
- Level: First
- Dimensions: 5.00 x 16.00
Family room
- Description: Flooring: Wood
- Level: First
- Dimensions: 25.00 x 14.00
Laundry
- Description: Flooring: Ceramic Tile
- Level: First
- Dimensions: 11.00 x 8.00
Living room
- Description: Flooring: Carpet
- Level: First
- Dimensions: 17.00 x 22.00
Heating
- Forced Air, Gas
Cooling
- Central Air
Appliances
- Included: Dryer, Dishwasher, Microwave, Range, Refrigerator, Washer
Features
- Basement: Unfinished
- Number of fireplaces: 1
Interior area
- Total structure area: 2,292
- Total interior livable area: 2,292 sqft
- Finished area above ground: 2,292
Property
Parking
- Total spaces: 2
- Parking features: Attached, Garage, Paved
- Attached garage spaces: 2
Accessibility
- Accessibility features: None
Features
- Levels: Two,Multi/Split
- Stories: 2
- Patio & porch: Patio
- Pool features: Community
Lot
- Size: 1.25 Acres
- Dimensions: 207 x 262IRR
Details
- Parcel number: 79418029
Construction
Type & style
- Home type: SingleFamily
- Architectural style: Split Level
- Property subtype: Single Family Residence
Materials
- Brick, Cedar, Vinyl Siding
- Roof: Asphalt,Fiberglass
Condition
- Year built: 1970
Utilities & green energy
- Water: Public
Community & HOA
Community
- Features: Playground, Park, Pool
HOA
- Has HOA: No
Location
- Region: Walton Hills
Financial & listing details
- Price per square foot: $142/sqft
- Tax assessed value: $325,000
- Annual tax amount: $4,901
- Date on market: 9/8/2023
- Cumulative days on market: 3 days
- Listing terms: Cash,Conventional,FHA,VA Loan
Price history
| Date | Event | Price |
|---|---|---|
| 10/26/2023 | Sold | $325,000$142/sqft |
Source:  MLS Now #4487464 Report a problem MLS Now #4487464 Report a problem | ||
| 9/11/2023 | Pending sale | $325,000$142/sqft |
Source: MLS Now #4487464 Report a problem | ||
| 9/8/2023 | Listed for sale | $325,000$142/sqft |
Source: MLS Now #4487464 Report a problem | ||
Public tax history
| Year | Property taxes | Tax assessment |
|---|---|---|
| 2025 | $5,697 -0.3% | $113,750 |
| 2024 | $5,716 +5.8% | $113,750 +25.1% |
| 2023 | $5,405 +18% | $90,900 |
| 2022 | $4,581 +1.4% | $90,900 |
| 2021 | $4,518 +11.2% | $90,900 +24% |
| 2020 | $4,065 -10.6% | $73,290 |
| 2019 | $4,546 +8.1% | $73,290 |
| 2018 | $4,207 +21% | $73,290 +13.2% |
| 2017 | $3,477 +1.1% | $64,760 |
| 2016 | $3,438 | $64,760 |
| 2015 | $3,438 -7.9% | $64,760 -7% |
| 2014 | $3,731 +10.6% | $69,620 |
| 2013 | $3,374 +3.4% | $69,620 |
| 2012 | $3,264 +1.4% | $69,620 -2.7% |
| 2011 | $3,219 +880.4% | $71,550 |
| 2010 | $328 -89.9% | $71,550 |
| 2009 | $3,256 +5.1% | $71,550 -9% |
| 2008 | $3,098 +3% | $78,620 |
| 2007 | $3,008 -11.1% | $78,620 |
| 2006 | $3,384 +5.2% | $78,620 +11.9% |
| 2005 | $3,216 +1.5% | $70,250 |
| 2004 | $3,168 +14.2% | $70,250 |
| 2003 | $2,774 +3.6% | $70,250 +7% |
| 2002 | $2,677 -49.3% | $65,660 |
| 2001 | $5,279 | $65,660 |
| 2000 | $5,279 | $65,660 |
Find assessor info on the county website
Neighborhood: 44146
Nearby homes
- $264,5003 bd1 ba1.7k sqft17077 S Meadowpark Dr, Walton Hills, OH 44146Off Market
- $222,0003 bd1 ba1.3k sqft16909 S Meadowpark Dr, Walton Hills, OH 44146Off Market
- $341,2003 bd2 ba2.6k sqft17151 S Meadowpark Dr, Walton Hills, OH 44146Off Market
- $271,6003 bd1 ba1.1k sqft17076 S Meadowpark Dr, Walton Hills, OH 44146Off Market
- $327,4002 bd2 ba1.9k sqft17000 S Meadowpark Dr, Walton Hills, OH 44146Off Market
- $584,7004 bd4 ba3.2k sqft16895 S Meadowpark Dr, Walton Hills, OH 44146Off Market
- $363,4003 bd2 ba2.1k sqft17152 S Meadowpark Dr, Walton Hills, OH 44146Off Market
- $281,9003 bd1 ba2.2k sqft17227 S Meadowpark Dr, Walton Hills, OH 44146Off Market
Nearby schools
GreatSchools rating
- 5/10Carylwood Intermediate SchoolGrades: 3-5Distance: 2.4 mi
- 5/10Heskett Middle SchoolGrades: 6-8Distance: 4.5 mi
- 5/10Bedford High SchoolGrades: 9-12Distance: 3.6 mi
Schools provided by the listing agent
- District: Bedford CSD - 1803
Source: MLS Now. This data may not be complete. We recommend contacting the local school district to confirm school assignments for this home.
Get a cash offer in 3 minutes
Find out how much your home could sell for in as little as 3 minutes with a no-obligation cash offer.
Estimated market value
$392,100
Get a cash offer in 3 minutes
Find out how much your home could sell for in as little as 3 minutes with a no-obligation cash offer.
Estimated market value
$392,100
- Ohio
- Cuyahoga County
- Walton Hills
- 44146
- 17005 S Meadowpark Dr
Nearby cities
Nearby zip codes
Other Walton Hills Topics
