*Seller is offering $3500 paint allowance concession** Welcome to this stunning home in the highly sought-after Palm Ridge subdivision, where exceptional design and comfort meet with curb appeal at its finest. Upon entering through the impressive 8ft Mahogany front door, you'll immediately be captivated by the tall ceilings and open, airy layout. The split floor plan offers both privacy and functionality, making it ideal for families or those who enjoy entertaining. The home boasts a spacious, versatile room above the garage—perfect for a man cave, media room, or even a fourth bedroom to suit your needs. The beautiful hardwood floors throughout the main living areas flow seamlessly into the gourmet kitchen, which is equipped with granite countertops, stainless steel appliances, and beautiful cabinetry for all your culinary needs. The family room is warm and inviting, featuring a cozy gas fireplace and pre-wired surround sound for an enhanced entertainment experience, both inside and on the covered back patio.
Other thoughtful touches include WiFi-enabled thermostats for convenience and energy efficiency, and the master suite offers a true retreat. The ensuite bath features a walk-in tiled shower, a relaxing soaking tub with jets, and plenty of space to unwind after a long day.
Outside, you'll find a fully fenced yard, providing privacy and space for outdoor activities, and a two-car garage offering plenty of storage options. This home is designed for both comfort and luxury, with all the modern amenities you could ask for. Built to the prestigious Westin Homes Oakleigh II Plan, it's the perfect blend of style and practicality.
With a USDA loan, you may be eligible to purchase this home with ZERO MONEY DOWN and NO FLOOD INSURANCE REQUIRED. Conveniently located just a 5 min drive outside of town, you'll love being so close to food, shopping, and entertainment!
Don't miss out on the opportunity to make this home your own! Home is virtually staged with furniture.
Closed
Price Unknown
17005 Sago Dr, Diberville, MS 39540
4beds
2,125sqft
Residential, Single Family Residence
Built in 2010
6,098 Square Feet Lot
$306,000 Zestimate®
$--/sqft
$2,288 Estimated rent
Home value
$306,000
$275,000 - $343,000
$2,288/mo
Zestimate® history
Owner options
List your home for rent
$2,288/mo
Rent Zestimate®
Find your next renter with Zillow Rental Manager. Plus, with online applications, you can quickly screen prospective tenants – for free.
$2,288/mo
Rent Zestimate®
Refinance and save
Refinancing to a lower rate could help reduce your monthly payments and save thousands over the life of the loan.
Explore your selling options
Work with a Zillow partner agent
Leverage their expertise and Zillow's premium Showcase listings to get your home seen by more buyers.
Get startedList with your own agent
Get your home in front of millions of buyers by listing it on Zillow.
Learn how to do itSell it yourself
Take full control of how buyers see your home on Zillow by listing For Sale by Owner (FSBO).
List your homeWhat's special
Two-car garageBeautiful hardwood floorsCozy gas fireplaceOpen airy layoutTall ceilingsMaster suitePre-wired surround sound
Zillow last checked:
Listing updated:
Listed by:
Mandy Merritt 228-697-2397,
Century 21 Busch Realty Group
Bought with:
Justin S Allen, B20489
eAgent Nexus
Source: MLS United,MLS#: 4108763
Facts & features
Interior
Bedrooms & bathrooms
- Bedrooms: 4
- Bathrooms: 3
- Full bathrooms: 2
- 1/2 bathrooms: 1
Heating
- Central, Electric, Fireplace(s), Heat Pump
Cooling
- Ceiling Fan(s), Central Air, Electric, Gas
Appliances
- Included: Dishwasher, Electric Range, Electric Water Heater, Microwave, Refrigerator, Stainless Steel Appliance(s)
- Laundry: Electric Dryer Hookup, Laundry Room, Main Level, Washer Hookup
Features
- Built-in Features, Ceiling Fan(s), Crown Molding, Double Vanity, Eat-in Kitchen, Granite Counters, High Ceilings, High Speed Internet, His and Hers Closets, Kitchen Island, Open Floorplan, Primary Downstairs, Smart Home, Smart Thermostat, Special Wiring, Storage, Tray Ceiling(s), Walk-In Closet(s)
- Flooring: Tile, Wood
- Doors: Dead Bolt Lock(s)
- Windows: Screens, Window Treatments
- Has fireplace: Yes
- Fireplace features: Bath
Interior area
- Total structure area: 2,125
- Total interior livable area: 2,125 sqft
Property
Parking
- Total spaces: 2
- Parking features: Driveway
- Garage spaces: 2
- Has uncovered spaces: Yes
Features
- Levels: Two
- Stories: 2
- Patio & porch: Front Porch, Rear Porch
- Exterior features: Private Yard, Rain Gutters
- Fencing: Back Yard,Wood,Fenced
- Waterfront features: None
Lot
- Size: 6,098 Square Feet
- Dimensions: 120 x 50 x 120 x 50
- Features: City Lot
Details
- Parcel number: 130620012.242
Construction
Type & style
- Home type: SingleFamily
- Property subtype: Residential, Single Family Residence
Materials
- Brick
- Foundation: Slab
- Roof: Architectural Shingles
Condition
- New construction: No
- Year built: 2010
Utilities & green energy
- Sewer: Public Sewer
- Water: Public
- Utilities for property: Electricity Connected, Sewer Connected, Water Connected
Community & HOA
Community
- Features: Street Lights
- Security: Smoke Detector(s)
- Subdivision: Palm Ridge
Location
- Region: Diberville
Financial & listing details
- Tax assessed value: $188,352
- Date on market: 4/2/2025
- Electric utility on property: Yes
Price history
| Date | Event | Price |
|---|---|---|
| 6/6/2025 | Sold | -- |
Source: MLS United #4108763 Report a problem | ||
| 4/27/2025 | Pending sale | $294,900$139/sqft |
Source: MLS United #4108763 Report a problem | ||
| 4/17/2025 | Price change | $294,900-1.7%$139/sqft |
Source: MLS United #4108763 Report a problem | ||
| 4/2/2025 | Listed for sale | $300,000+36.4%$141/sqft |
Source: MLS United #4108763 Report a problem | ||
| 3/15/2019 | Sold | -- |
Source: MLS United #3339406 Report a problem | ||
| 2/2/2019 | Price change | $219,900-1.2%$103/sqft |
Source: Southern Oaks Realty #339406 Report a problem | ||
| 12/7/2018 | Price change | $222,500-1.1%$105/sqft |
Source: Southern Oaks Realty #339406 Report a problem | ||
| 11/4/2018 | Price change | $224,900-2.2%$106/sqft |
Source: Southern Oaks Realty #339406 Report a problem | ||
| 10/1/2018 | Listed for sale | $229,900$108/sqft |
Source: Southern Oaks Realty #339406 Report a problem | ||
| 3/25/2015 | Sold | -- |
Source: MLS United #3284428 Report a problem | ||
Public tax history
| Year | Property taxes | Tax assessment |
|---|---|---|
| 2024 | -- | $18,835 |
| 2023 | -- | $18,835 |
| 2022 | -- | $18,835 -90% |
| 2021 | -- | $188,352 +3.5% |
| 2020 | $2,169 -6.4% | $181,905 +841.5% |
| 2019 | $2,318 | $19,321 -33.3% |
| 2018 | $2,318 -33.9% | $28,982 |
| 2017 | $3,505 | $28,982 +56.7% |
| 2015 | $3,505 +77.3% | $18,501 +21.6% |
| 2014 | $1,977 | $15,211 -18.7% |
| 2013 | -- | $18,711 |
| 2012 | -- | -- |
Find assessor info on the county website
Neighborhood: 39540
Nearby homes
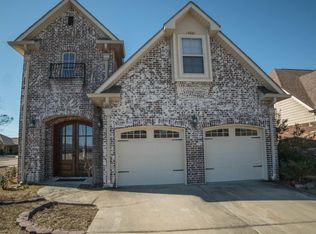
- $300,0004 bd3 ba2k sqft17001 Sago Dr, Diberville, MS 39540Off Market
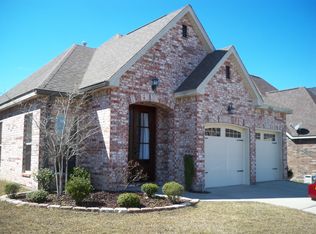
- $223,7003 bd2 ba1.4k sqft17013 Sago Dr, Diberville, MS 39540Off Market
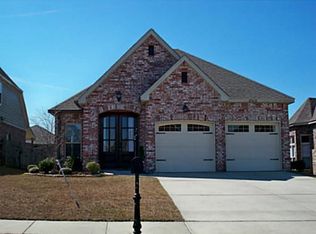
- $207,8003 bd2 ba1.4k sqft17013 Sago Dr, Biloxi, MS 39532Off Market
- $247,8003 bd2 ba1.6k sqft17018 Sago Dr, Biloxi, MS 39532Off Market

- $255,0003 bd2 ba1.5k sqft17017 Sago Dr, Diberville, MS 39540For Sale
- $246,2003 bd2 ba1.6k sqft17006 Washingtonia Ln, Diberville, MS 39540Off Market
- $235,200-- bd1 ba1.8k sqft17002 Washingtonia Ln, Diberville, MS 39540Off Market
- $271,500-- bd1 ba2.3k sqft17010 Washingtonia Ln, Diberville, MS 39540Off Market
Nearby schools
GreatSchools rating
- 9/10Creekbend Elementary and Middle SchoolGrades: K-8Distance: 1.2 mi
- 8/10Diberville Senior High SchoolGrades: 9-12Distance: 1.3 mi
Schools provided by the listing agent
- Elementary: D'Iberville
- Middle: D'Iberville
- High: D'Iberville
Source: MLS United. This data may not be complete. We recommend contacting the local school district to confirm school assignments for this home.
Sell for more on Zillow
Get a Zillow Showcase℠ listing at no additional cost and you could sell for .
$306,000
2% more
+$6,120
With Zillow Showcase(estimated)
$312,120
- Mississippi
- Harrison County
- Diberville
- 39540
- 17005 Sago Dr
Nearby cities
Nearby zip codes
Other Diberville Topics
