Skip main navigation
Sold for $450,000
  • $450,000

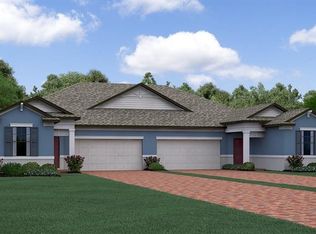
    17006 Balance Cv, Land O Lakes, FL 34638

    3beds
    1,950sqft
    Villa
    Built in 2018
    5,200 Square Feet Lot
    $438,200 Zestimate®
    $231/sqft
    $2,579 Estimated rent

    Home value

    $438,200

    $416,000 - $460,000

    $2,579/mo

    Zestimate® history
    Loading
    Loading...

    Owner options

    List your home for rent

    $2,579/mo

    Rent Zestimate®

    Find your next renter with Zillow Rental Manager. Plus, with online applications, you can quickly screen prospective tenants – for free.

    Learn more

    $2,579/mo

    Rent Zestimate®

    Refinance and save

    $3,322/mo

    Est. payment

    Refinancing to a lower rate could help reduce your monthly payments and save thousands over the life of the loan.

    See today's rates

    $3,322/mo

    Est. payment

    Explore your selling options

    Work with a Zillow partner agent

    Leverage their expertise and Zillow's premium Showcase listings to get your home seen by more buyers.

    Get started

    List with your own agent

    Get your home in front of millions of buyers by listing it on Zillow.

    Learn how to do it

    Sell it yourself

    Take full control of how buyers see your home on Zillow by listing For Sale by Owner (FSBO).

    List your home

    What's special

    Swimming poolsHigh ceilingsCrown moldingConservation viewsGorgeous homeCovered patioCharming porch
    Meticulously maintained MAINTENANCE FREE Villa showcasing 3 bedrooms, 2 full bathrooms, attached 2 car garage on a PREMIUM CONSERVATION homesite in Award Winning Community – Bexley. As you enter this gorgeous home from the charming porch you will immediately appreciate neutral, soft tones, high ceilings and an abundance of natural light. At the front of the villa, you have both secondary bedrooms adjacent to a full bath with combined tub/shower, granite counters and single sink. Along the hallway you will find an expansive GREAT ROOM centered around a deluxe kitchen boasting 42” wood cabinetry, walk-in pantry, crown molding, granite counters and center island & breakfast bar, stainless steel appliances, glass tile backsplash and pendant lighting. Off the kitchen area is granite menu desk area with upper cabinets leading to a large laundry room with additional upper cabinetry. A large dining area offers plenty of room for a side hutch or cabinet and opens to the oversized family room with double glass sliders and direct access to the fully screened and covered patio. A large master bedroom showcases conservation views, plenty of wall space for large furniture items, master bathroom suite with dual sinks, granite counters, walk-in shower and huge walk-in closet. Other upgrades include tankless hot water system, washer/dryer included, ceramic flooring throughout all main living areas, plantation shutters, ceiling fans in all rooms and water softening system (Leased through Culligans). Monthly Maintenance fees include roof, exterior paint and lawn. Enjoy all the amenities Bexley has to offer including Clubhouse, swimming pools, bike trails, dog park, trails, fitness center & more … Conveniently located off SR 54 and close to The Veterans Expressway makes it an easy drive to Tampa International Airport, Citrus Park Mall, International Mall, Wesley Chapel Premium Outlets and Wiregrass Commons. Check out the 3D Matterport Tour or call to schedule your private showing.

    Zillow last checked:

    Listing updated:

    Listing Provided by:

    Jason Pithers 813-601-2920,

    COLDWELL BANKER REALTY 813-977-3500,

    Dyan Pithers 813-977-3500,

    COLDWELL BANKER REALTY

    Bought with:

    Matt Sofarelli, 3394178

    CHARLES RUTENBERG REALTY INC

    Source: Stellar MLS,MLS#: T3469738MLS LogoOriginating MLS: Tampa

    Facts & features

    Interior

    Bedrooms & bathrooms
    • Bedrooms: 3
    • Bathrooms: 2
    • Full bathrooms: 2
    Primary bedroom
    • Features: Ceiling Fan(s), En Suite Bathroom, Walk-In Closet(s)
    • Level: First
    • Dimensions: 17x14
    Bedroom 2
    • Features: Ceiling Fan(s), Built-in Closet
    • Level: First
    • Dimensions: 14x10
    Bedroom 3
    • Features: Ceiling Fan(s), Built-in Closet
    • Level: First
    • Dimensions: 10x13
    Primary bathroom
    • Features: Dual Sinks, Granite Counters, Shower No Tub, Split Vanities, Water Closet/Priv Toilet
    • Level: First
    • Dimensions: 12x10
    Bathroom 2
    • Features: Granite Counters, Single Vanity, Tub With Shower
    • Level: First
    • Dimensions: 10x6
    Balcony porch lanai
    • Features: Ceiling Fan(s)
    • Level: First
    • Dimensions: 10x16
    Dining room
    • Level: First
    • Dimensions: 12x10
    Foyer
    • Level: First
    • Dimensions: 8x10
    Kitchen
    • Features: Breakfast Bar, Granite Counters, Kitchen Island, Pantry
    • Level: First
    • Dimensions: 12x17
    Laundry
    • Features: Built-In Shelving
    • Level: First
    • Dimensions: 6x6
    Living room
    • Features: Ceiling Fan(s)
    • Level: First
    • Dimensions: 20x16
    Heating
    • Electric
    Cooling
    • Central Air
    Appliances
    • Included: Dishwasher, Disposal, Dryer, Microwave, Range, Refrigerator, Washer
    • Laundry: Inside, In Kitchen, Laundry Room
    Features
    • Built-in Features, Ceiling Fan(s), Eating Space In Kitchen, High Ceilings, Primary Bedroom Main Floor, Open Floorplan, Split Bedroom, Thermostat, Walk-In Closet(s)
    • Flooring: Carpet, Tile
    • Doors: Sliding Doors
    • Windows: Shutters
    • Has fireplace: No
    Interior area
    • Total structure area: 2,350
    • Total interior livable area: 1,950 sqft

    Property

    Parking
    • Total spaces: 2
    • Parking features: Garage Door Opener, Guest
    • Attached garage spaces: 2
    • Details: Garage Dimensions: 20x19
    Features
    • Levels: One
    • Stories: 1
    • Patio & porch: Front Porch, Patio, Screened
    • Exterior features: Sidewalk
    • Has view: Yes
    • View description: Trees/Woods
    Lot
    • Size: 5,200 sqft
    • Features: Conservation Area, In County, Sidewalk
    Details
    • Parcel number: 1926180010001000270
    • Zoning: MPUD
    • Special conditions: None

    Construction

    Type & style
    • Home type: SingleFamily
    • Property subtype: Villa
    Materials
    • Block, Stucco
    • Foundation: Slab
    • Roof: Shingle
    Condition
    • Completed
    • New construction: No
    • Year built: 2018

    Utilities & green energy

    • Sewer: Public Sewer
    • Water: Public
    • Utilities for property: Electricity Connected, Sewer Connected, Street Lights, Water Connected

    Community & neighborhood

    Security
    • Security features: Smoke Detector(s)
    Community
    • Community features: Clubhouse, Deed Restrictions, Fitness Center, Park, Sidewalks
    Location
    • Region: Land O Lakes
    • Subdivision: BEXLEY SOUTH PRCL 3 PH 1

    HOA & financial

    HOA
    • Has HOA: Yes
    • HOA fee: $222 monthly
    • Association name: Rizzetta & Company - Bill Berthold
    • Association phone: 888-208-5008
    • Second association name: Bexley CDD
    Other fees
    • Pet fee: $0 monthly
    Other financial information
    • Total actual rent: 0

    Other

    Other facts
    • Listing terms: Cash,Conventional,VA Loan
    • Ownership: Fee Simple
    • Road surface type: Paved

    Price history

    DateEventPrice
    12/15/2023Sold$450,000-1.1%$231/sqft
    Source: Stellar MLS #T3469738 Report a problem
    10/30/2023Pending sale$455,000$233/sqft
    Source: Stellar MLS #T3469738 Report a problem
    10/19/2023Listed for sale$455,000$233/sqft
    Source: Stellar MLS #T3469738 Report a problem
    9/13/2023Listing removed--
    Source: Stellar MLS #T3469738 Report a problem
    9/1/2023Listed for sale$455,000+69.1%$233/sqft
    Source: Stellar MLS #T3469738 Report a problem
    6/5/2018Sold$269,115$138/sqft
    Source: Agent Provided Report a problem
    4/17/2018Listed for sale$269,115$138/sqft
    Source: LENNAR REALTY #T2922763 Report a problem

    Public tax history

    YearProperty taxesTax assessment
    2024$9,416 +97.2%$387,189 +114.9%
    2023$4,774 +6.6%$180,200 +3%
    2022$4,478 +1%$174,960 +6.1%
    2021$4,435 +1.9%$164,930 +1.4%
    2020$4,353 -0.1%$162,660 +2.3%
    2019$4,358 $159,009 +239.8%
    2018$4,358 +35.3%$46,800 +244.8%
    2017$3,221 +51.4%$13,572
    2016$2,128 $13,572

    Find assessor info on the county website

    Neighborhood: 34638

    Nearby schools

    GreatSchools rating
    Schools provided by the listing agent
    • Elementary: Bexley Elementary School
    • Middle: Charles S. Rushe Middle-PO
    • High: Sunlake High School-PO

    Source: Stellar MLS. This data may not be complete. We recommend contacting the local school district to confirm school assignments for this home.

    Get a cash offer in 3 minutes
    Find out how much your home could sell for in as little as 3 minutes with a no-obligation cash offer.
    Estimated market value
    $438,200
    Get a cash offer in 3 minutes
    Find out how much your home could sell for in as little as 3 minutes with a no-obligation cash offer.
    Estimated market value
    $438,200