This property is available. Please inquire on this site to schedule a showing.
Discover & Enjoy a Fully Refreshed & Professionally Cleaned Modern Home!
(Note: Current photos show the home prior to our recent modern upgrades schedule a tour to see the gorgeous new look in person!)
Welcome to 17006 Blue Ridge Pl, an inviting rental opportunity nestled in a highly desirable Bradenton location with convenient access to premier Lakewood Ranch amenities.
Recent High-End Upgrades (Must See in Person!):
Spotless & Move-In Ready: The entire home has just been professionally cleaned top-to-bottom for a fresh, pristine start!
Brand New LVP Flooring: Gone is the carpet! Enjoy sleek, luxury vinyl plank flooring throughout for a clean, modern aesthetic and easy maintenance.
Real Hardwood Staircase: Upgraded from carpet to custom, elegant real hardwood stairs.
Frameless Glass Shower Doors: Upgraded bathrooms featuring stylish, modern sliding glass doors.
Fresh Interior Paint: The entire home has been freshly painted in a crisp, bright, modern palette.
Exclusive Perks & Major Utility Savings:
Solar Panel System: Save significantly on your monthly electricity bills!
Maintenance-Free Living: The HOA covers lawn care, mowing, and yard watering all fully paid for by the owner so you can relax without lifting a finger.
Resort-Style Community Amenities: Enjoy full access to the community pool and neighborhood amenities included with your stay.
Home Highlights:
Gourmet Kitchen: White shaker cabinetry, granite countertops, subway tile backsplash, gas range stainless steel appliances, and a massive island with pendant lighting.
Versatile Layout: Main level features a formal dining area, bright open living space, a convenient downstairs bedroom, full bathroom, and a dedicated laundry room (washer/dryer included).
Upper Level Retreat: A spacious loft area perfect for an office or media space, plus well-appointed secondary bedrooms and a luxurious primary suite with a large walk-in closet.
Spa-Like Primary Bath: Dual granite vanities, a large soaking tub, and a separate glass-enclosed shower.
Outdoor Oasis: Screened lanai and fenced backyard offering peaceful, picturesque pond views.
Parking & Storage: Paver driveway and a 2-car garage equipped with built-in storage shelving.
Don't miss out on being the first to live in this turn-key, professionally cleaned, and energy-efficient home schedule your in-person tour today!
Available: NOW
Heating: ForcedAir
Cooling: Central
Appliances: Refrigerator, Range Oven, Microwave, Dishwasher
Laundry: In Unit
Parking: Attached Garage, 4 spaces
Pets: Dogs Allowed, Small Dogs Allowed, Large Dogs Allowed, Cats Allowed, Case by Case
Security deposit: $2,997.00
Included Utilities: Landscaping
Additional Deposit/Pet: $500.00
Disclaimer: Ziprent is acting as the agent for the owner. Information Deemed Reliable but not Guaranteed. All information should be independently verified by renter.
Sold for $440,000
Price history
| Date | Event | Price |
|---|---|---|
| 8/17/2026 | Listing removed | $2,997$1/sqft |
Source: Zillow Rentals Report a problem | ||
| 8/13/2026 | Price change | $2,997-9%$1/sqft |
Source: Zillow Rentals Report a problem | ||
| 8/5/2026 | Price change | $3,295-5.7%$1/sqft |
Source: Zillow Rentals Report a problem | ||
| 7/26/2026 | Listed for rent | $3,495$1/sqft |
Source: Zillow Rentals Report a problem | ||
| 6/2/2026 | Listing removed | $3,495$1/sqft |
Source: Zillow Rentals Report a problem | ||
| 4/24/2026 | Price change | $3,495-5.5%$1/sqft |
Source: Zillow Rentals Report a problem | ||
| 4/17/2026 | Listed for rent | $3,700$1/sqft |
Source: Zillow Rentals Report a problem | ||
| 3/4/2026 | Sold | $440,000-7.4%$174/sqft |
Source: Public Record Report a problem | ||
| 1/8/2026 | Price change | $475,000-5%$188/sqft |
Source:  Stellar MLS #O6365257 Report a problem Stellar MLS #O6365257 Report a problem | ||
| 1/2/2026 | Price change | $499,999-3.8%$198/sqft |
Source: Stellar MLS #O6365257 Report a problem | ||
| 12/28/2025 | Price change | $520,000-2.8%$206/sqft |
Source: Stellar MLS #O6365257 Report a problem | ||
| 12/19/2025 | Price change | $535,000-2.7%$212/sqft |
Source: Stellar MLS #O6365257 Report a problem | ||
| 12/15/2025 | Price change | $549,999-8.2%$217/sqft |
Source: Stellar MLS #O6365257 Report a problem | ||
| 12/4/2025 | Listed for sale | $599,000+9.1%$237/sqft |
Source: Stellar MLS #O6365257 Report a problem | ||
| 11/9/2025 | Listing removed | $549,000$217/sqft |
Source: Stellar MLS #A4664539 Report a problem | ||
| 10/8/2025 | Price change | $549,000-0.2%$217/sqft |
Source: Stellar MLS #A4664539 Report a problem | ||
| 9/11/2025 | Listed for sale | $550,000-1.8%$217/sqft |
Source: Stellar MLS #A4664539 Report a problem | ||
| 8/27/2025 | Listing removed | $560,000$221/sqft |
Source:  Exit Realty #A4620642 Report a problem Exit Realty #A4620642 Report a problem | ||
| 8/14/2025 | Price change | $560,000-3.4%$221/sqft |
Source: Stellar MLS #A4620642 Report a problem | ||
| 6/28/2025 | Price change | $579,998+0.2%$229/sqft |
Source: Stellar MLS #A4620642 Report a problem | ||
| 5/13/2025 | Price change | $579,000-1.7%$229/sqft |
Source: Stellar MLS #A4620642 Report a problem | ||
| 3/26/2025 | Price change | $589,000-1%$233/sqft |
Source: Stellar MLS #A4620642 Report a problem | ||
| 2/24/2025 | Price change | $595,000-0.8%$235/sqft |
Source: Stellar MLS #A4620642 Report a problem | ||
| 11/28/2024 | Price change | $599,9990%$237/sqft |
Source: Stellar MLS #A4620642 Report a problem | ||
| 10/26/2024 | Listed for sale | $600,000+67.1%$237/sqft |
Source: Stellar MLS #A4620642 Report a problem | ||
| 12/19/2018 | Sold | $359,000$142/sqft |
Source: Public Record Report a problem | ||
Nearby homes
- $443,5003 bd3 ba1.8k sqft17010 Blue Ridge Pl, Bradenton, FL 34211Off Market
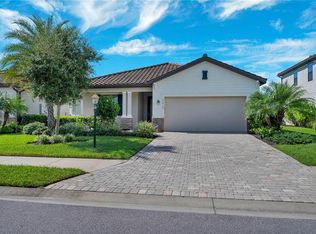
- $374,7003 bd3 ba1.8k sqft17010 Blue Ridge Pl, Lakewood Ranch, FL 34211Off Market
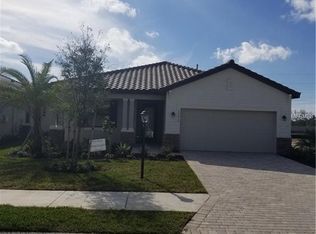
- $476,8004 bd3 ba2k sqft17002 Blue Ridge Pl, Bradenton, FL 34211Off Market
- $582,1004 bd3 ba2k sqft17014 Blue Ridge Pl, Bradenton, FL 34211Off Market
Get a cash offer in 3 minutes
Find out how much your home could sell for in as little as 3 minutes with a no-obligation cash offer.
Estimated market value
$439,800
